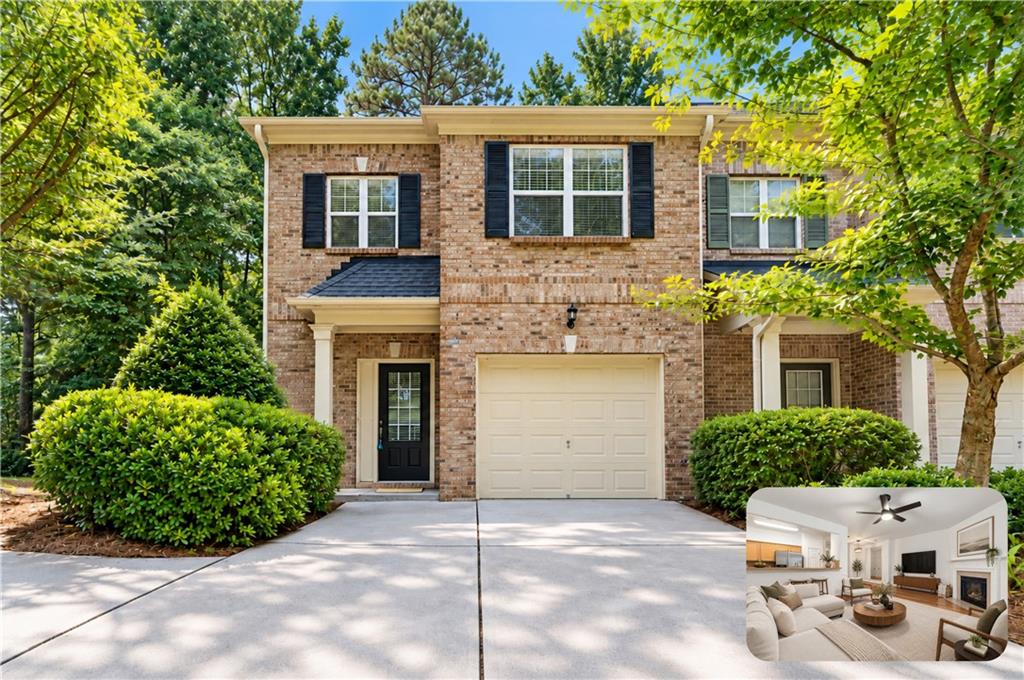

Two-story brick home with black shutters, attached garage, and landscaped front yard.
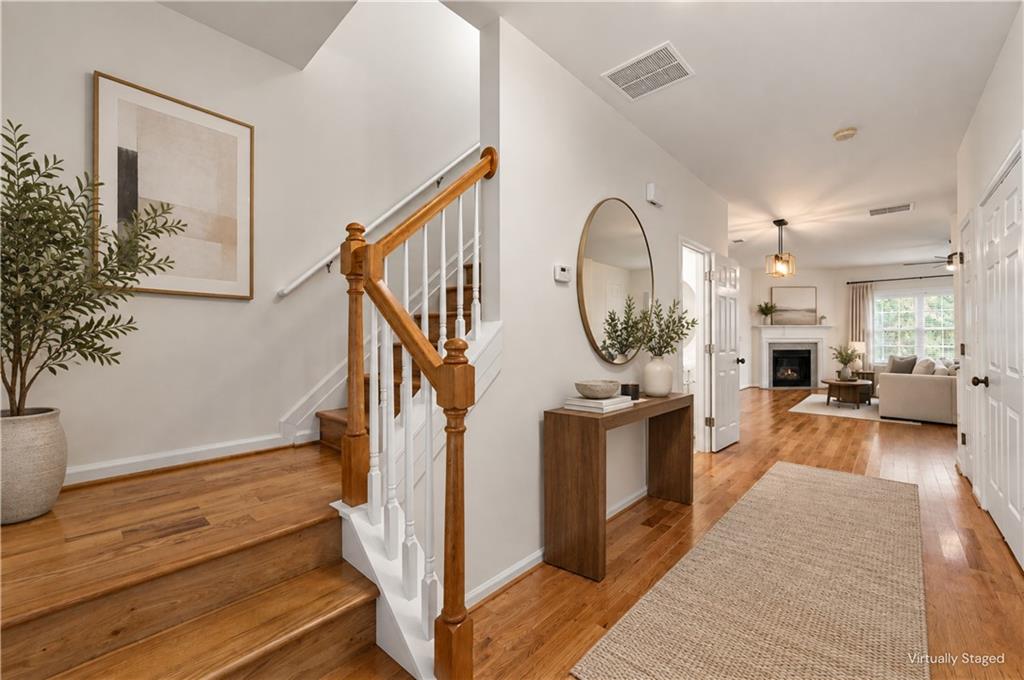
Entryway with hardwood floors, a wood-and-white staircase, and a console table beside the living room.
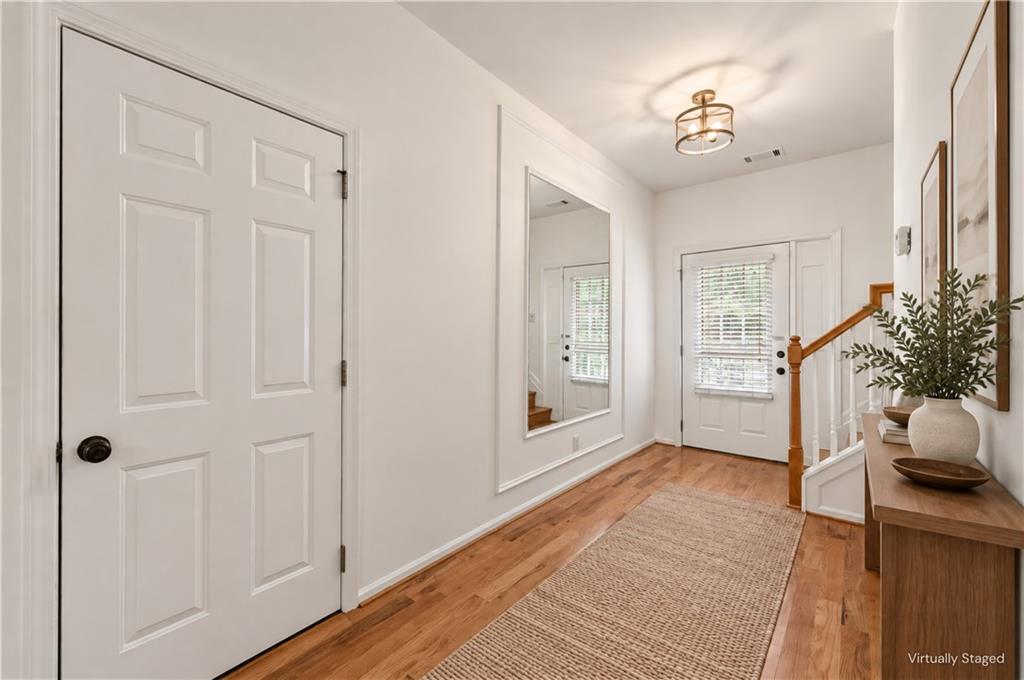
Entry foyer with hardwood floors, a woven runner, and a staircase with a wood handrail.
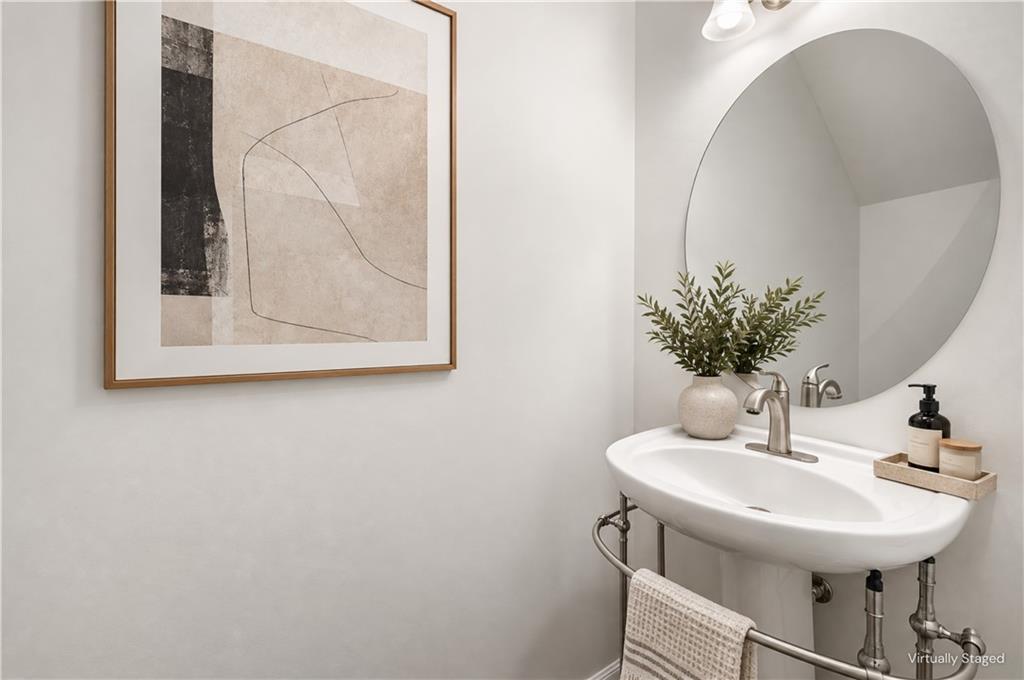
Bathroom vanity with a white pedestal sink, round mirror, and framed abstract artwork.
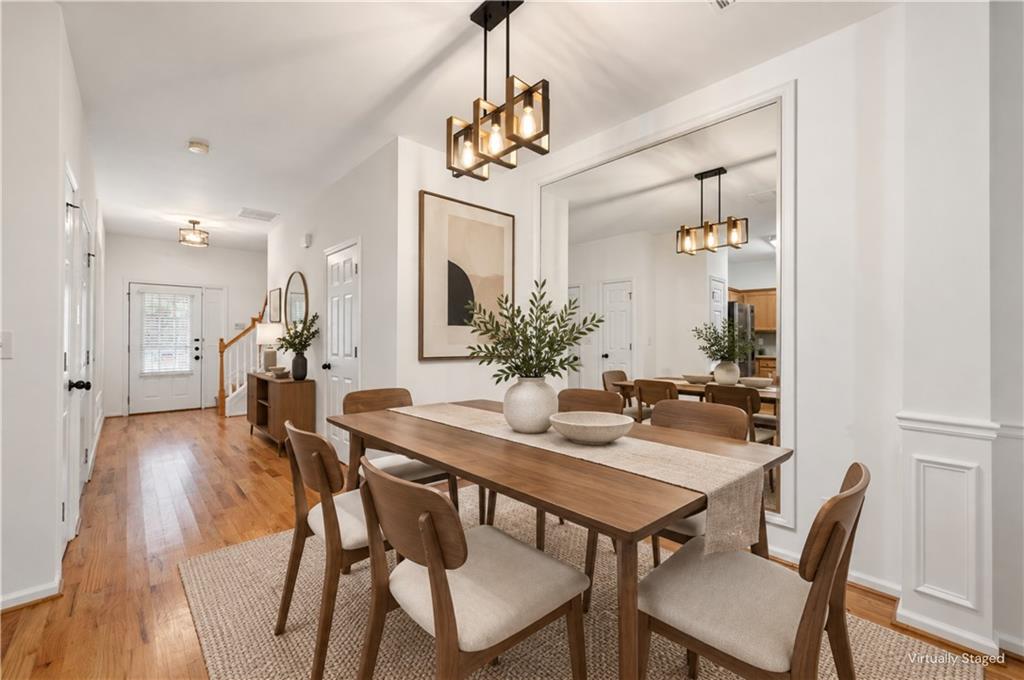
Dining room with a long wooden table, upholstered chairs, and geometric pendant lights beside a hardwood entry hall.
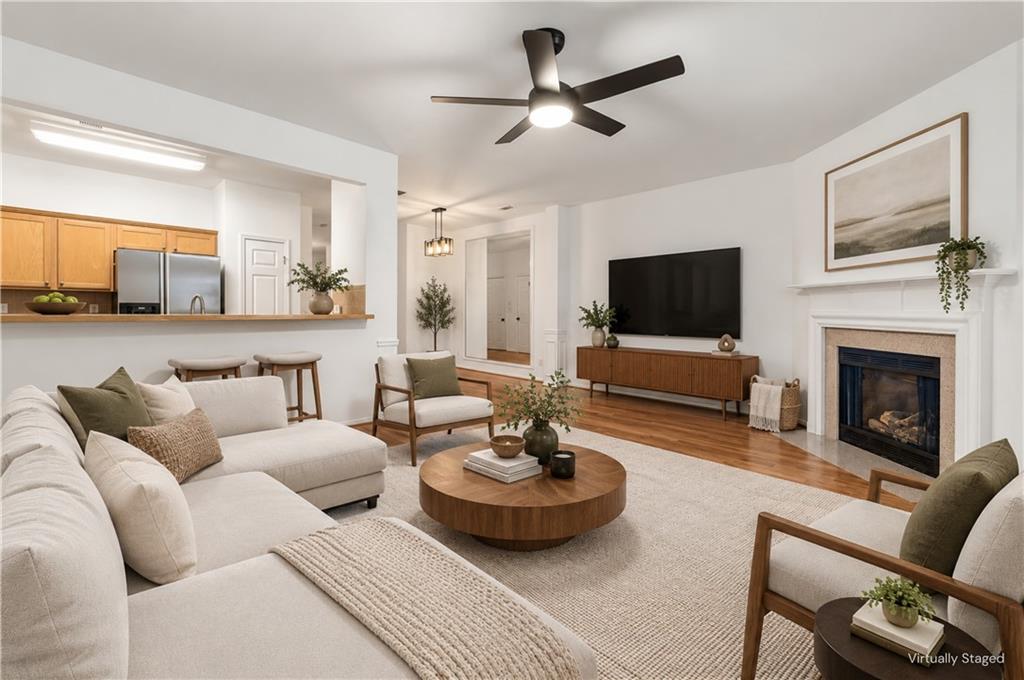
Virtually staged living room with a white sectional, fireplace, and open kitchen.
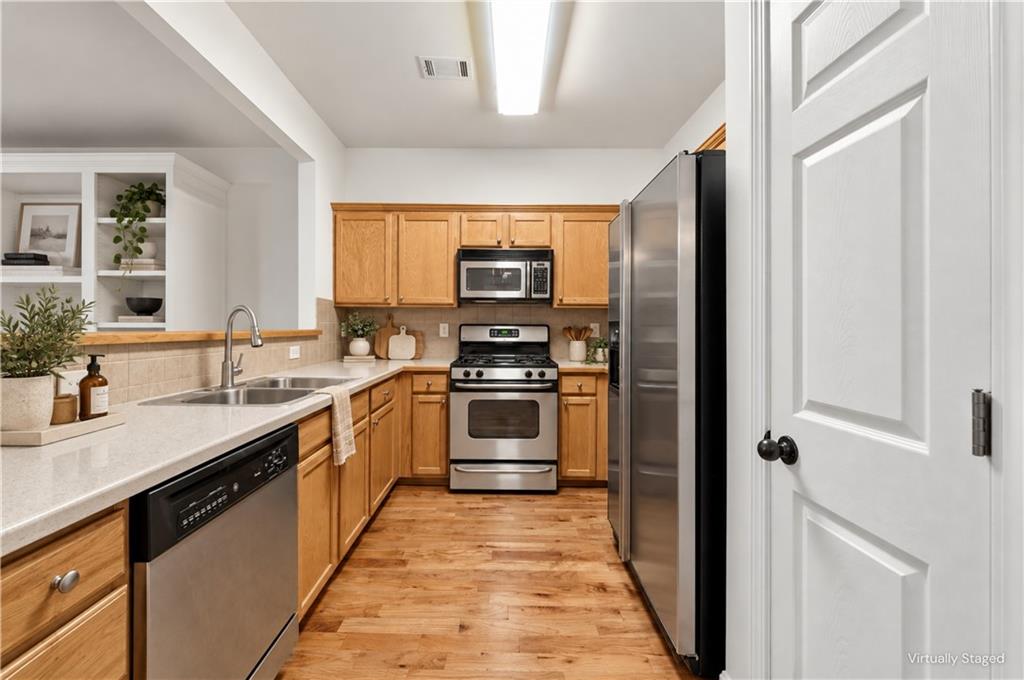
Kitchen with honey-colored cabinets, hardwood floors, and stainless steel appliances.
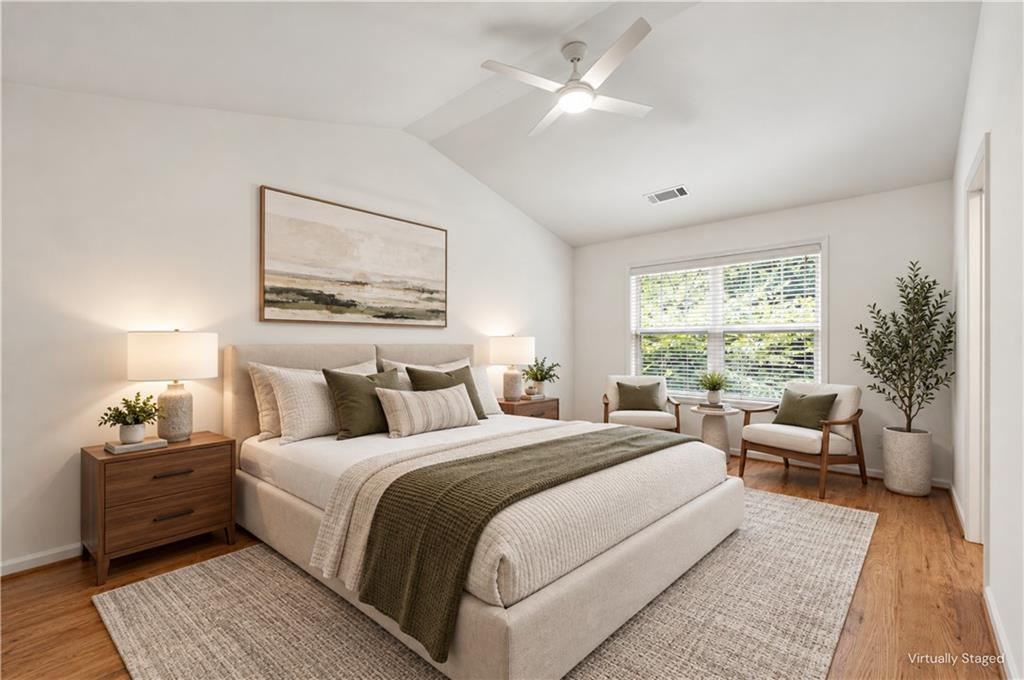
Virtually staged bedroom with a large upholstered bed and a window-side sitting area.
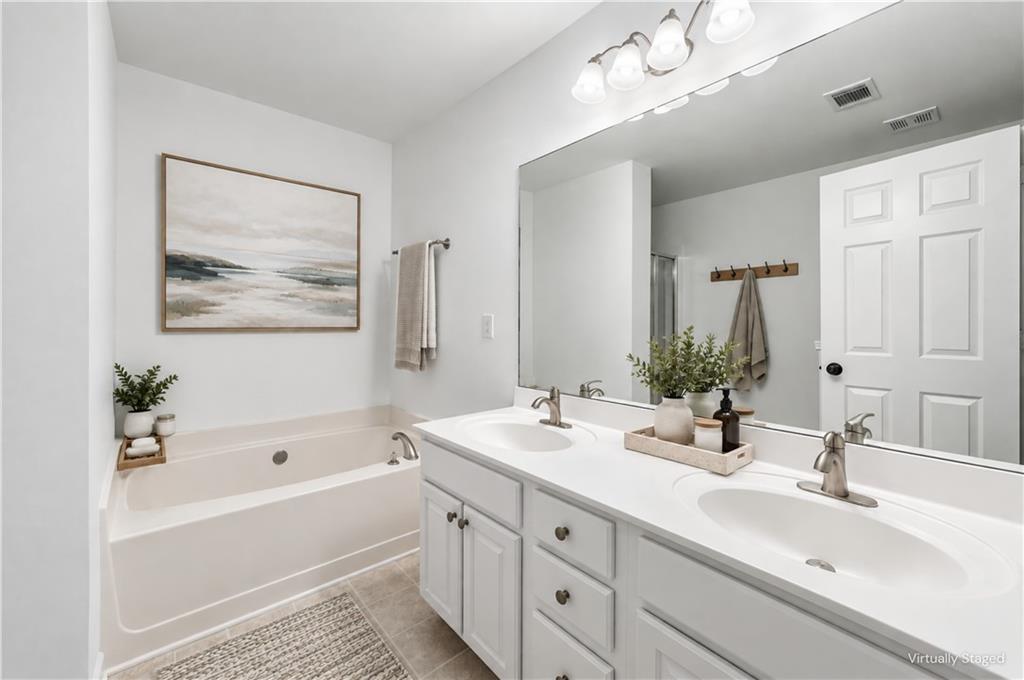
Bright staged bathroom with a bathtub, double-sink vanity, and large mirror.
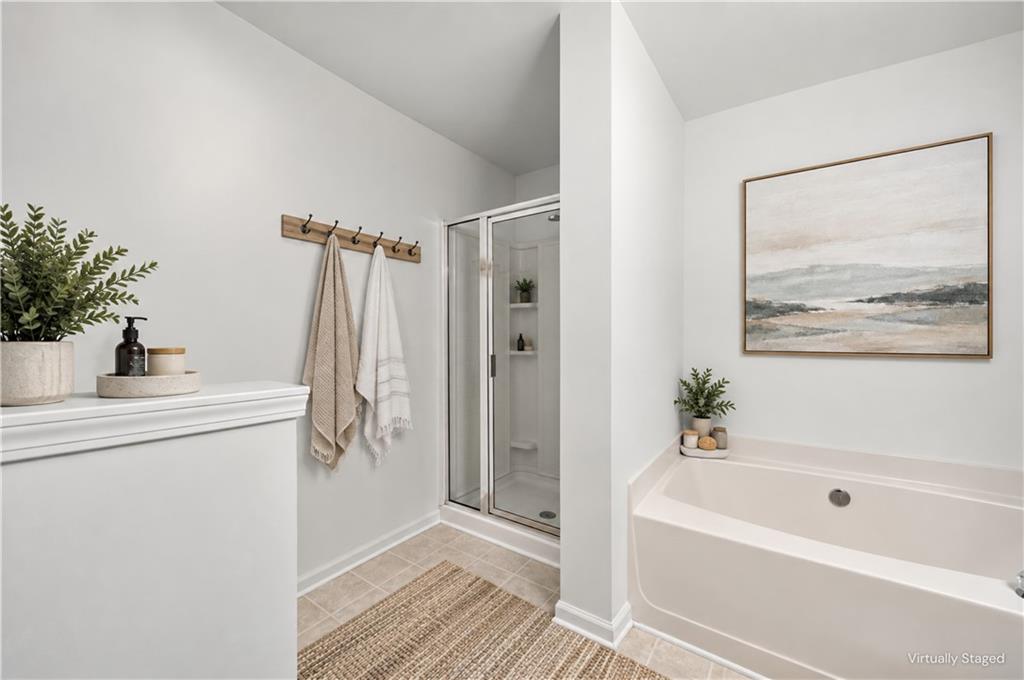
Staged bathroom with a glass shower and large soaking tub.
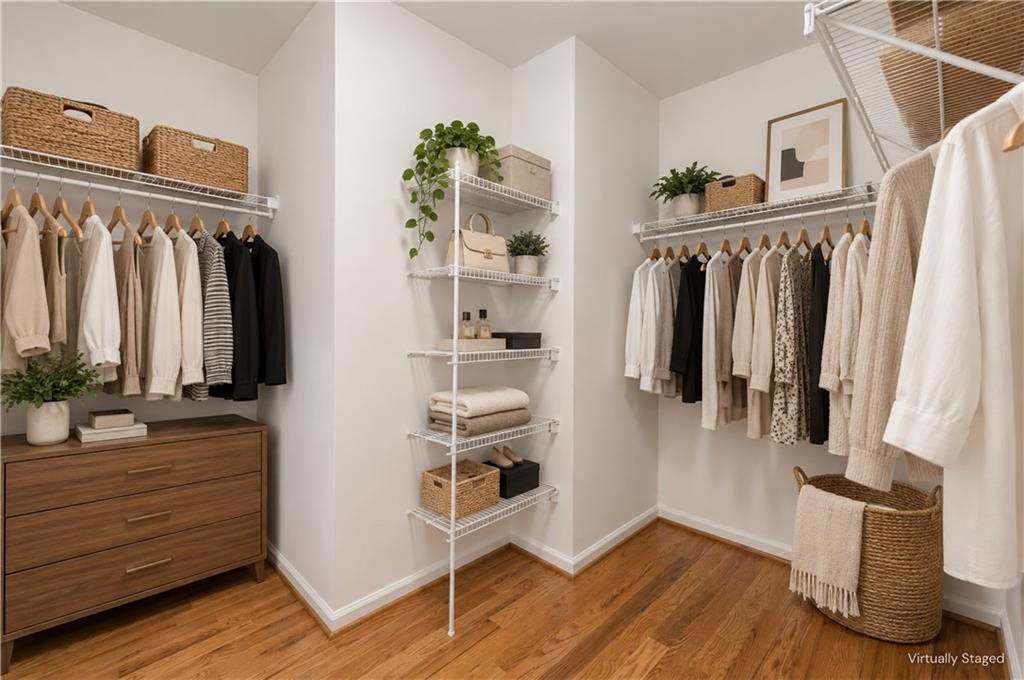
Walk-in closet with wire shelving, neutral clothing, baskets, and a wooden dresser.
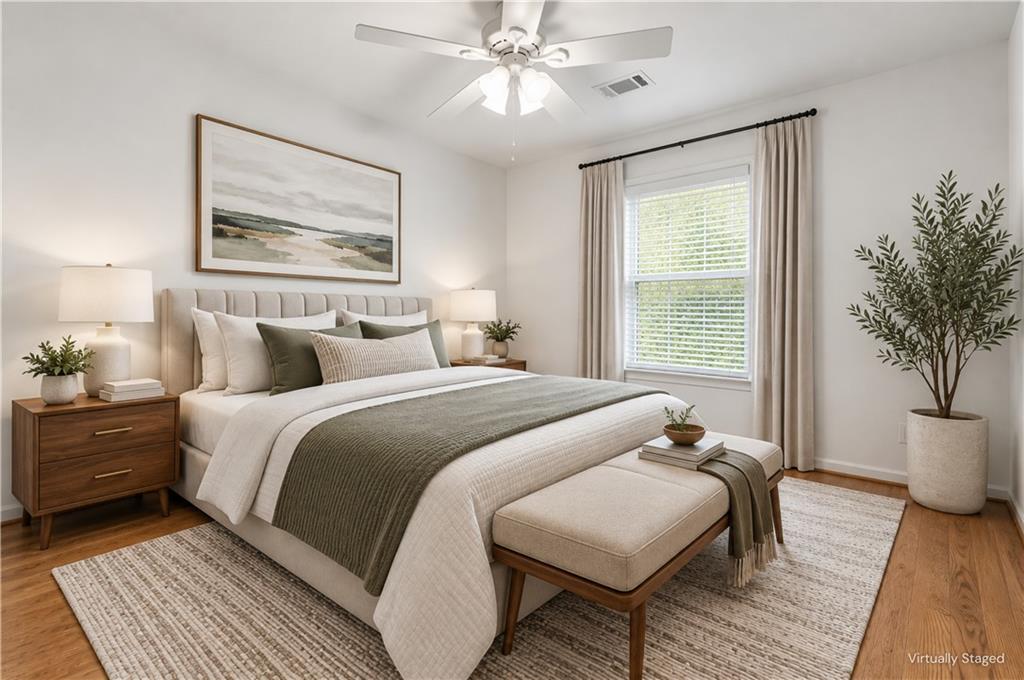
Virtually staged bedroom with a large upholstered bed, neutral bedding, wood nightstands, and a potted tree.
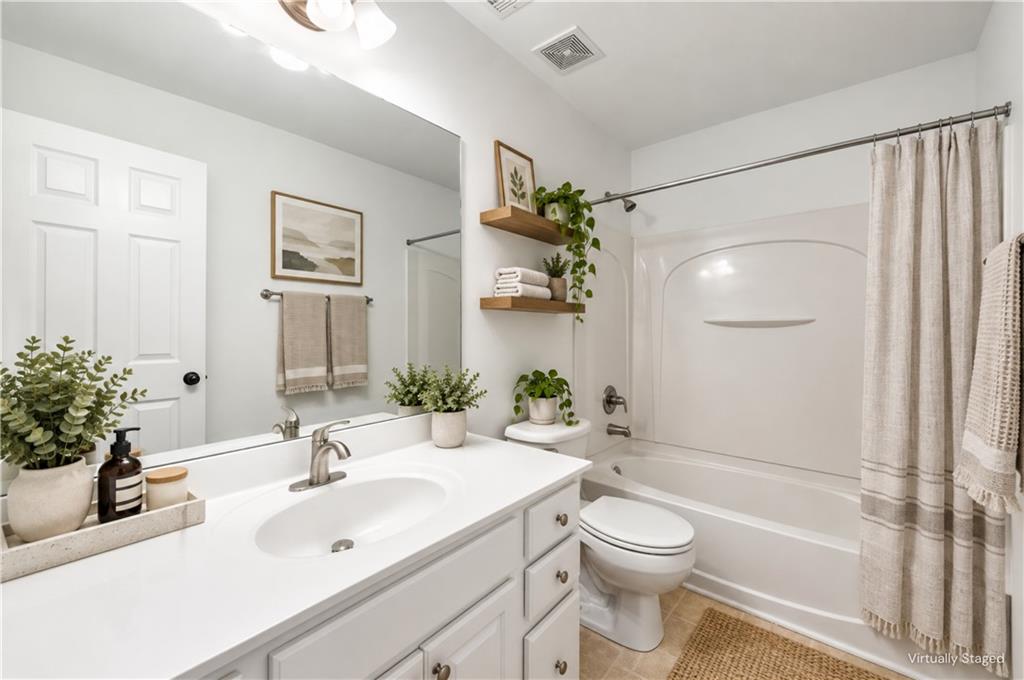
Bathroom with a white vanity and sink, bathtub with shower curtain, and decorative plants.
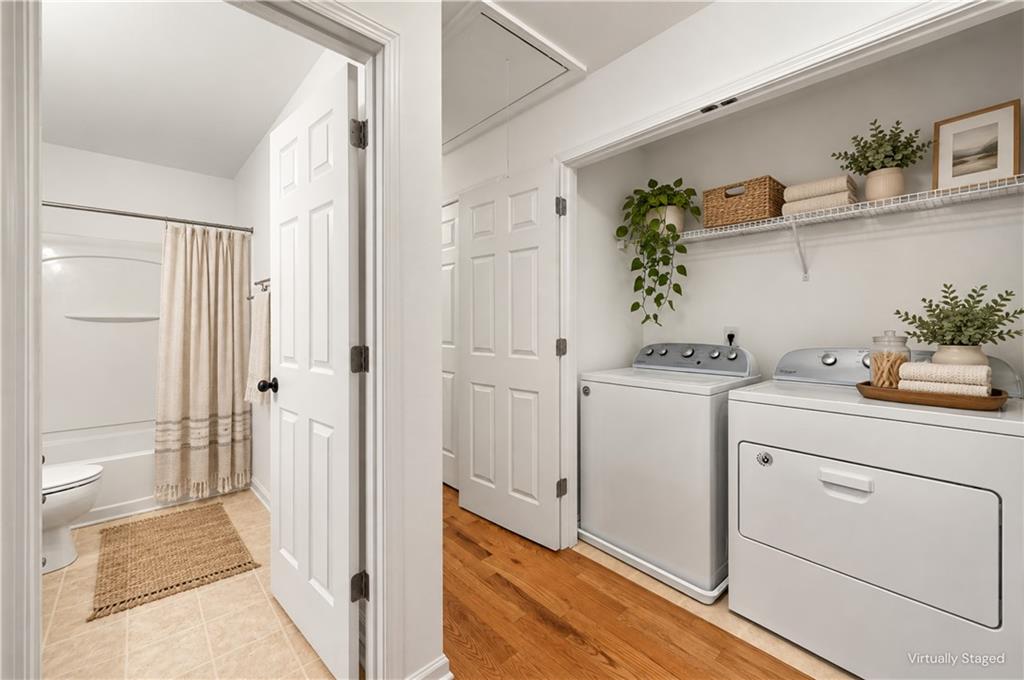
Laundry room with washer and dryer, open shelving, and a doorway to the adjoining bathroom.
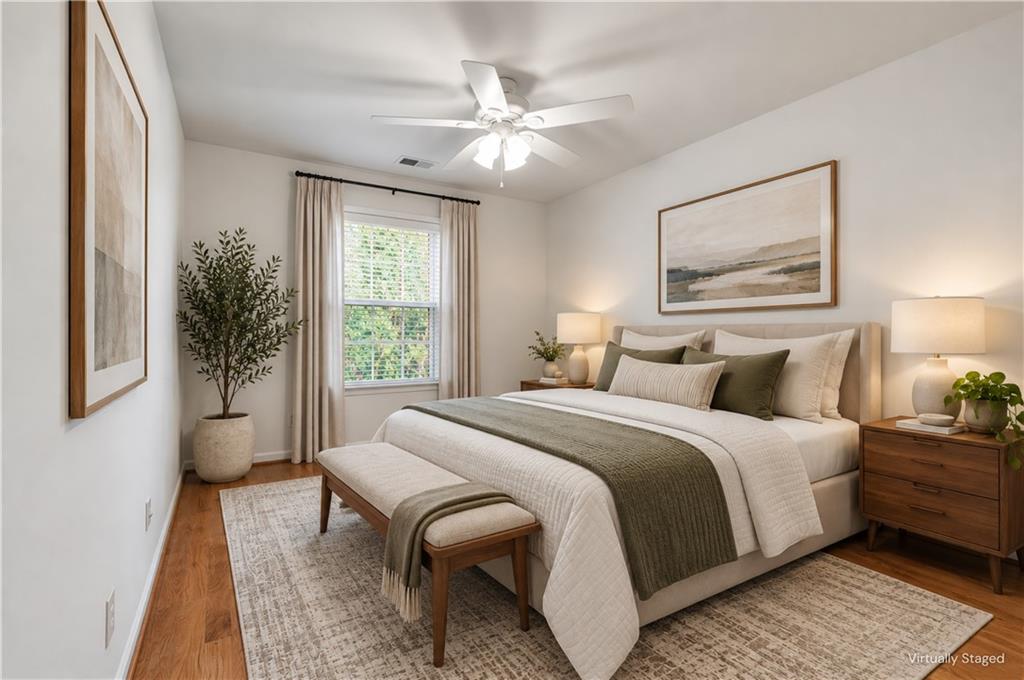
Bedroom with a large white bed, olive accents, a foot bench, and a curtained window.
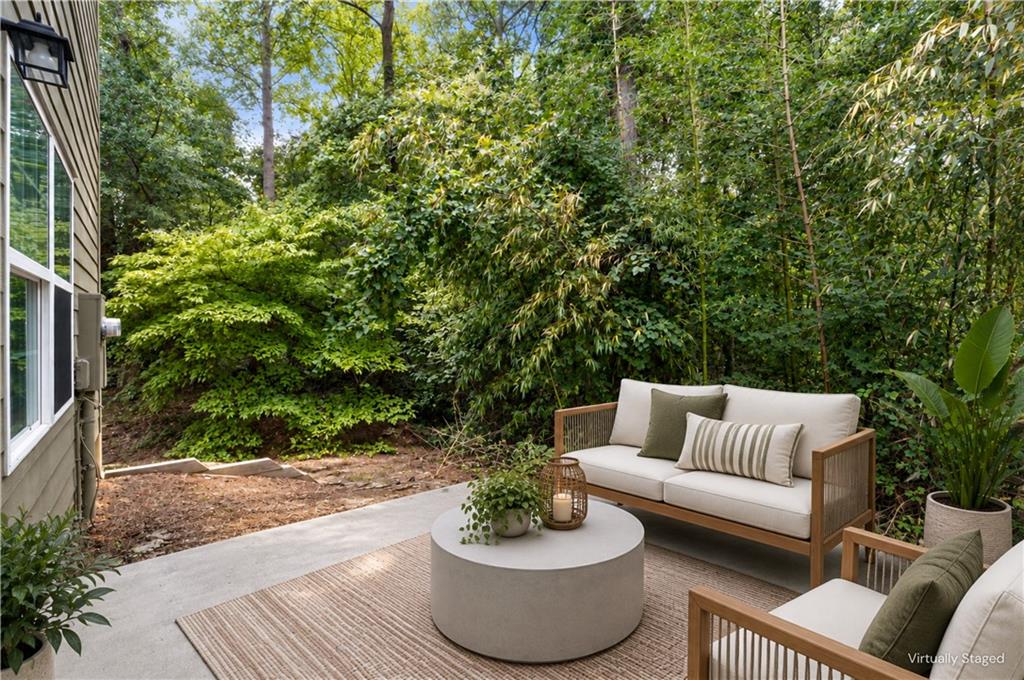
Outdoor patio with a staged sofa and chairs, round coffee table, and dense greenery.
Aerial view of attached homes among trees, office buildings, and a busy road.
SEE ALL PHOTOS
Two-story brick home with black shutters, attached garage, and landscaped front yard.
Entryway with hardwood floors, a wood-and-white staircase, and a console table beside the living room.
Entry foyer with hardwood floors, a woven runner, and a staircase with a wood handrail.
Bathroom vanity with a white pedestal sink, round mirror, and framed abstract artwork.
Dining room with a long wooden table, upholstered chairs, and geometric pendant lights beside a hardwood entry hall.
Virtually staged living room with a white sectional, fireplace, and open kitchen.
Kitchen with honey-colored cabinets, hardwood floors, and stainless steel appliances.
Virtually staged bedroom with a large upholstered bed and a window-side sitting area.
Bright staged bathroom with a bathtub, double-sink vanity, and large mirror.
Staged bathroom with a glass shower and large soaking tub.
Walk-in closet with wire shelving, neutral clothing, baskets, and a wooden dresser.
Virtually staged bedroom with a large upholstered bed, neutral bedding, wood nightstands, and a potted tree.
Bathroom with a white vanity and sink, bathtub with shower curtain, and decorative plants.
Laundry room with washer and dryer, open shelving, and a doorway to the adjoining bathroom.
Bedroom with a large white bed, olive accents, a foot bench, and a curtained window.
Outdoor patio with a staged sofa and chairs, round coffee table, and dense greenery.
Aerial view of attached homes among trees, office buildings, and a busy road.
Listed by Marie Settles with Compass 404-668-6621
For Lease

1699 Southgate Mill Drive NW

1699 Southgate Mill Drive NW, Duluth, GA 30096

$2,250/month
Welcome to this beautifully maintained 3-BEDROOM, 2.5-BATHROOM TOWNHOME offering 1,680 SQUARE FEET of comfortable and thoughtfully designed living space in a desirable GATED COMMUNITY in Duluth. Featuring HARDWOOD FLOORS, SOARING CEILINGS, BUILT-IN SHELVING, AND QUALITY FINISHES, this inviting home blends timeless style with everyday functionality. Conveniently located just minutes from I-85, SHOPPING, DINING, AND EVERYDAY AMENITIES, it offers the space and location you've been looking for.

Inside, the bright and spacious OPEN-CONCEPT LIVING AREA welcomes you with soaring ceilings and built-in shelving, creating an elegant yet comfortable setting for both relaxing and entertaining. The well-appointed kitchen features STAINLESS STEEL APPLIANCES AND A BREAKFAST BAR, making everything from morning coffee to casual gatherings easy and enjoyable.

Upstairs, the spacious PRIMARY SUITE offers vaulted ceilings and a private en-suite bath with a DOUBLE VANITY, creating a comfortable retreat at the end of the day. Additional features include an IN-UNIT WASHER AND DRYER, AIR CONDITIONING, PRIVATE OUTDOOR SPACE, AND GARAGE for added convenience.

With its thoughtful layout, desirable amenities, and convenient Duluth location, this townhome offers a wonderful opportunity to enjoy COMFORT, FUNCTIONALITY, AND EASY EVERYDAY LIVING in a well-connected community. Don't miss the opportunity to make this inviting home your own.
Located within a gated community and just minutes from I-85, shopping, dining, and everyday amenities, this townhome combines comfort, functionality, and convenience in one desirable Duluth location. Don't miss the opportunity to make this well-maintained home your own.

3
beds

3
baths

1,680 Sq.Ft. LIVING AREA

3,131.96 Sq.Ft. lot

DAVID HUANG

DAVID HUANG

Features & Amenities

Interior

  • total bedrooms3
  • Total bathrooms3
  • full bathrooms2
  • half bathroom1
  • Laundry room In Hall, Laundry Closet, Upper Level
  • Flooring Hardwood
  • Fireplace Gas Starter
  • APPLIANCES Dishwasher, Disposal, Dryer, Electric Water Heater, Gas Range, Microwave, Refrigerator, Washer
  • other interior Features Bookcases, Double Vanity, Entrance Foyer, High Ceilings 9 ft Main, Vaulted Ceiling(s), Walk-In Closet(s)

Area & Lot

  • Status For Lease
  • Living Area1,680 Sq.Ft.
  • Total Area1,680 Sq.Ft.
  • Lot Area3,131.96 Sq.Ft.
  • MLS® ID7844972
  • TypeTownhouse
  • YEAR BUILT2004
  • Architecture StylesTownhouse, Traditional
  • Water FrontageNone
  • View DescriptionOther
  • Elementary SchoolFerguson
  • Middle SchoolRadloff
  • High SchoolGwinnett - Other

Exterior

  • STORIES2
  • Garage Space1.0
  • utilitiesCable Available, Electricity Available, Natural Gas Available, Sewer Available, Water Available
  • PoolNone
  • roofComposition
  • lot featuresBack Yard, Level
  • parkingGarage
  • HEAT TYPECentral
  • AIR CONDITIONINGCentral Air
  • Disability FeaturesNone
  • security FeaturesSecured Garage/Parking, Security Gate, Smoke Detector(s)
  • other exterior FeaturesOther

Financial

  • Lease Price$2,250/mo
  • Lease Term 12 MONTHS
Entryway with hardwood floors, a wood-and-white staircase, and a console table beside the living room.

Schedule a Showing

I would love to show you my beautiful property. Please select your preferred date and time below. I will be in touch shortly to confirm your appointment.

Schedule a Showing

I would love to show you my beautiful property. Please select your preferred date and time below. I will be in touch shortly to confirm your appointment.
Thank you for your interest in 1699 Southgate Mill Drive NW, Duluth, GA 30096. We are reviewing your request and will be in touch shortly!

Work With David

David will help you receive the highest benefits and provide you with the best experience in real estate transactions. He will be happy to provide you with honest advice and walk you through the buying or selling process.

Follow David on Instagram