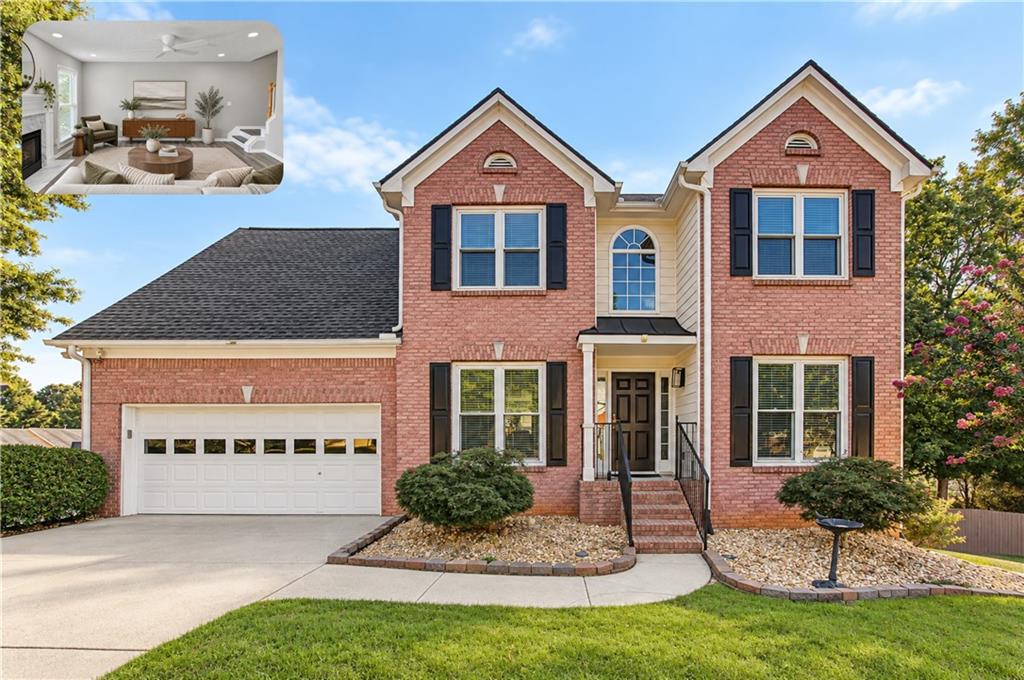
Two-story red-brick house with an attached garage, black shutters, and landscaped front yard.
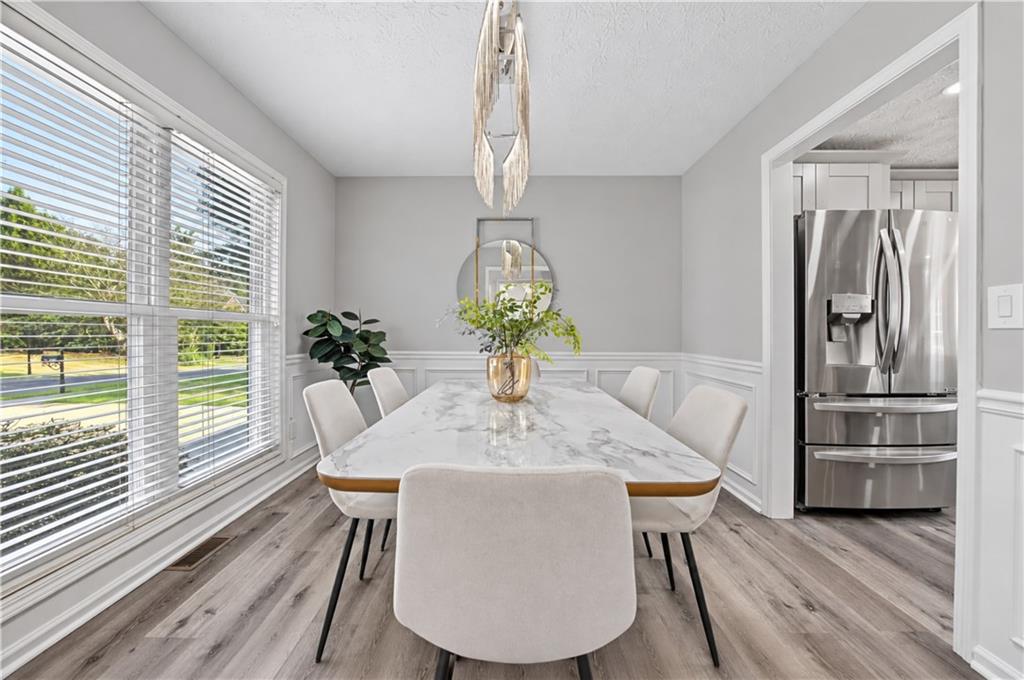
Dining room with a marble-look table, upholstered chairs, and large windows overlooking greenery.
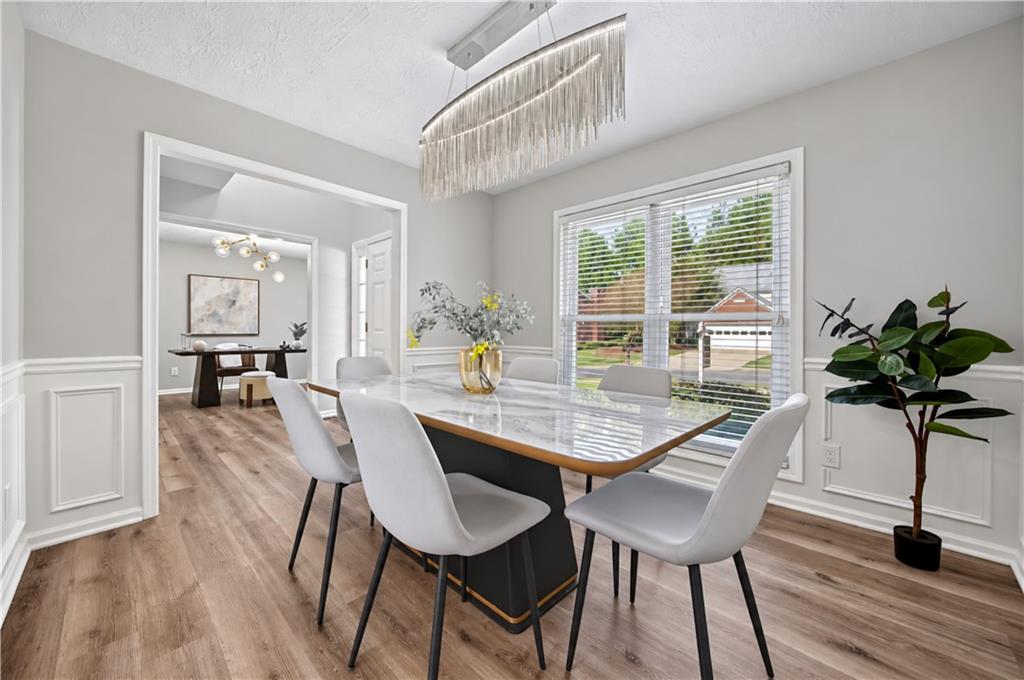
Dining room with a marble-look table, white chairs, and a modern linear chandelier.
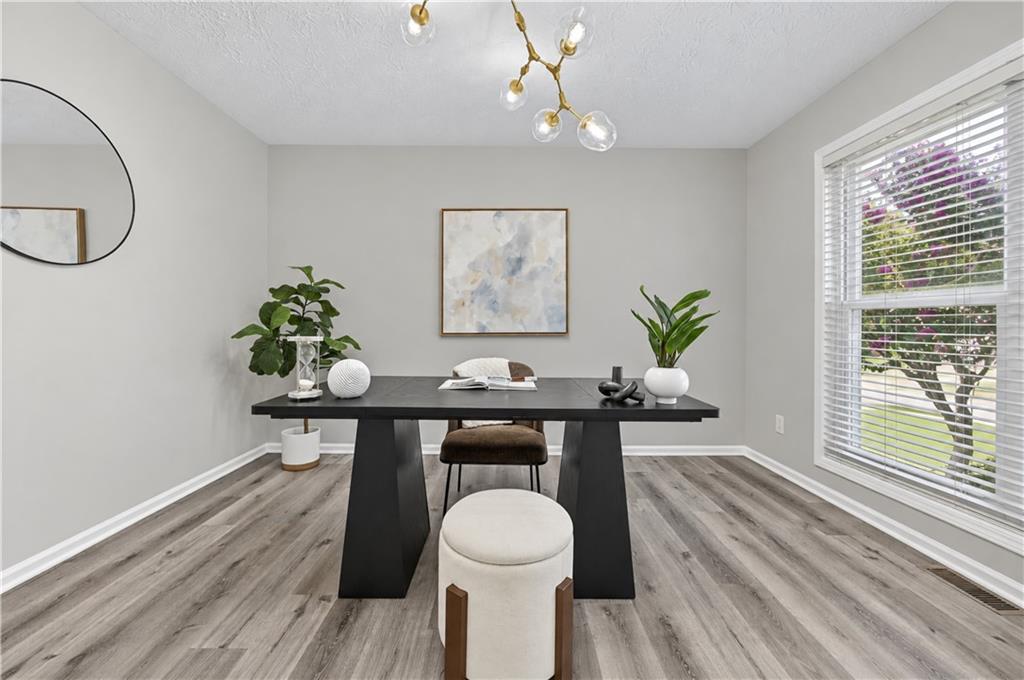
Staged dining room with a dark table, sculptural chandelier, and large window overlooking greenery.
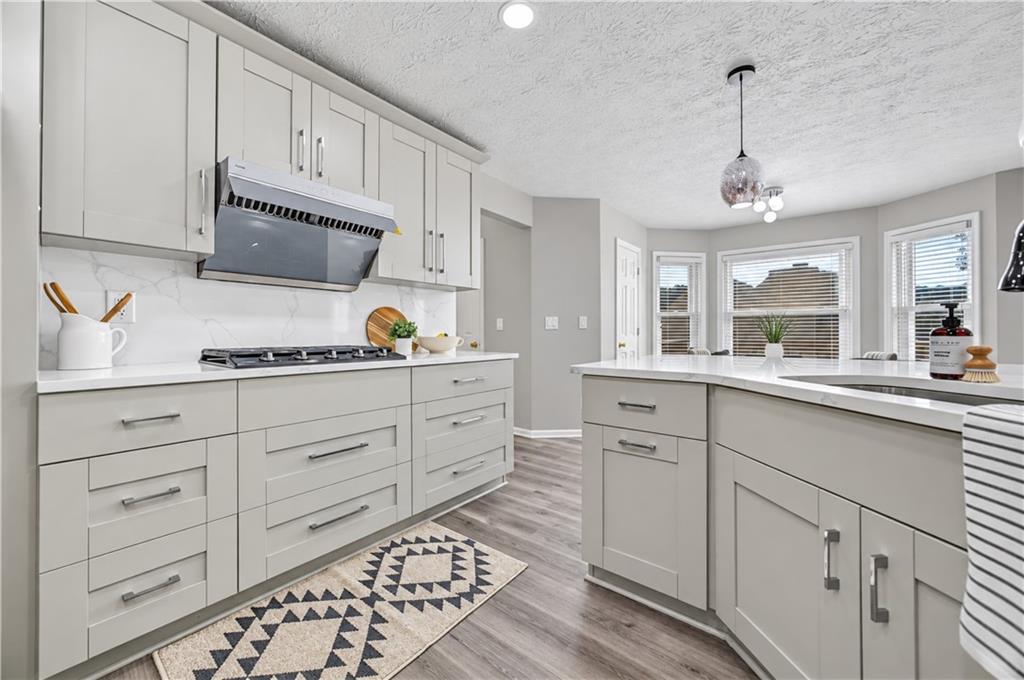
Kitchen with pale gray cabinets, marble-look backsplash, gas cooktop, and a large island.
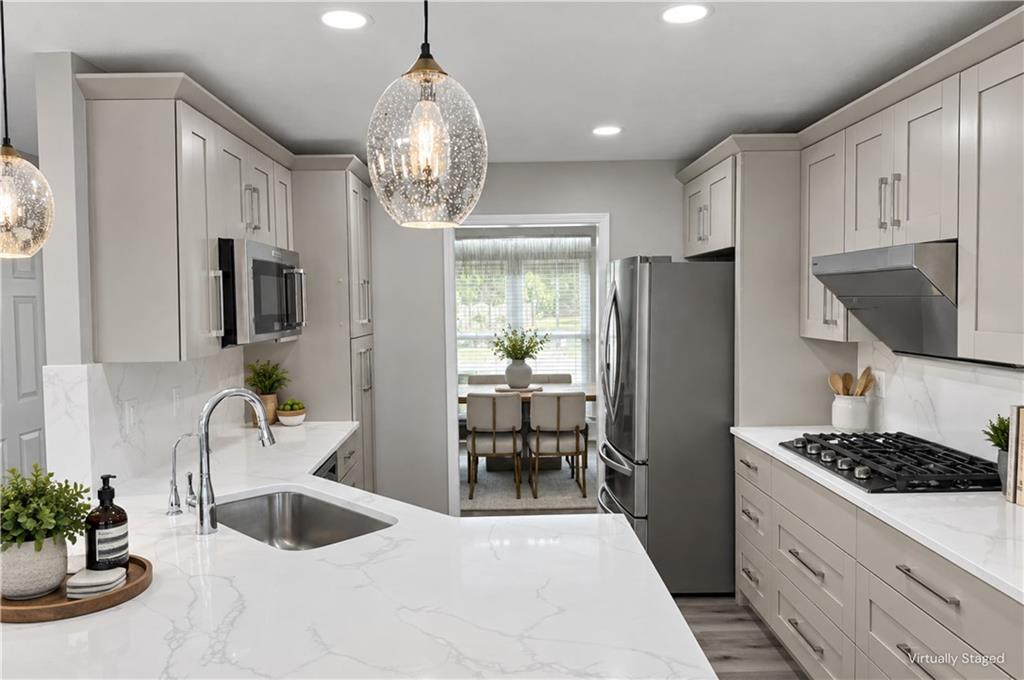
Modern kitchen with a white island, stainless steel appliances, and a dining nook by the window.
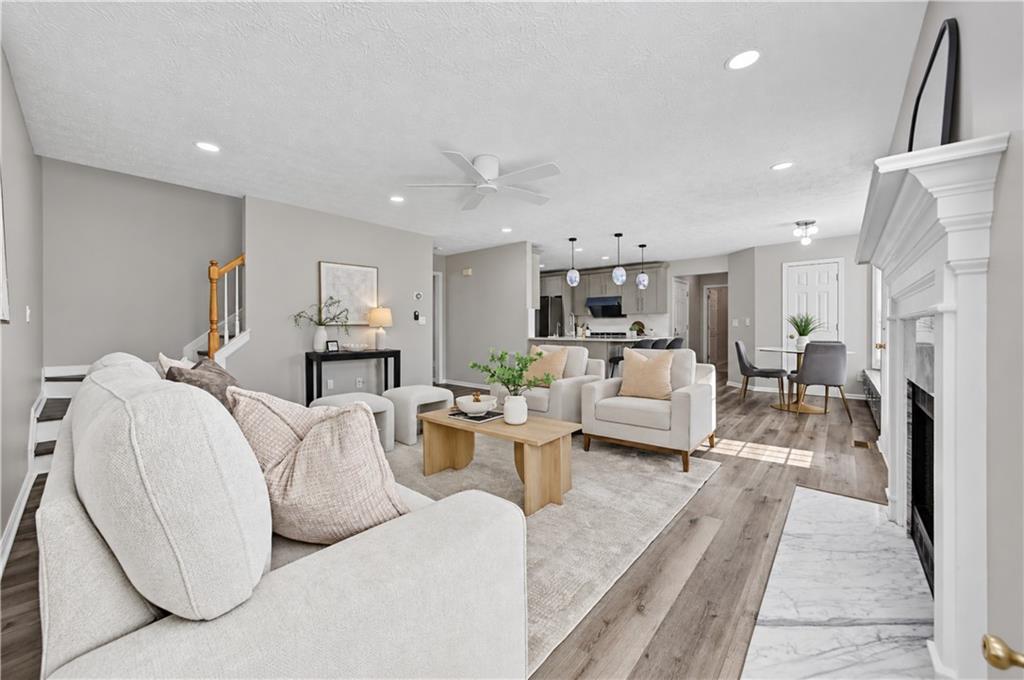
Open-plan living room with a white sectional, fireplace, and kitchen and dining area beyond.
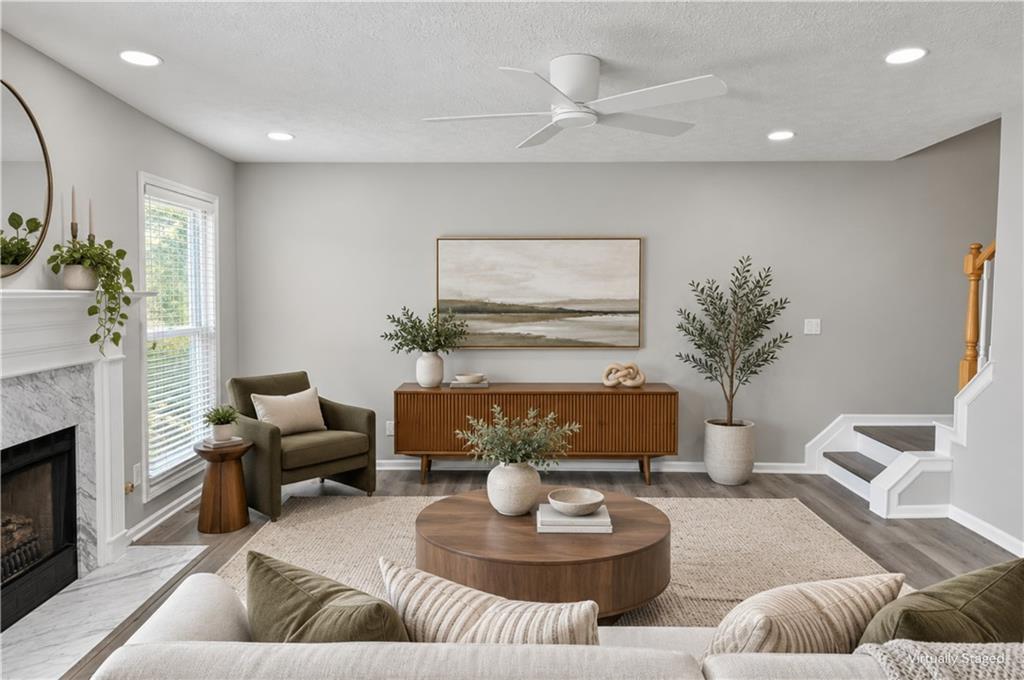
Staged living room with a white fireplace, round coffee table, and staircase.
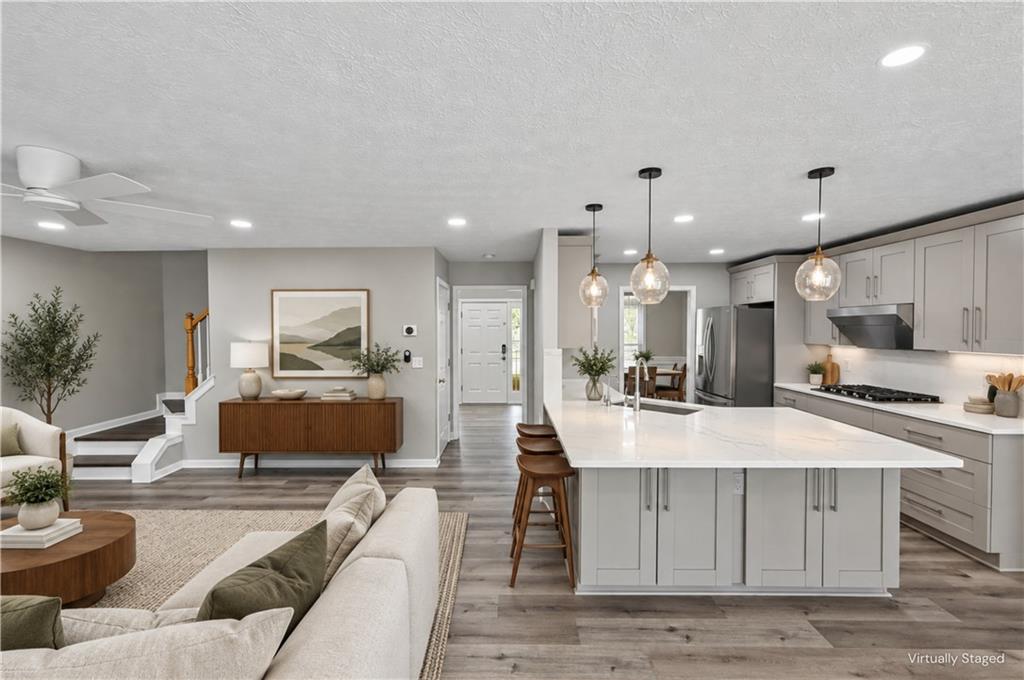
Open-plan kitchen and living area with a large island, pendant lights, and gray cabinetry.
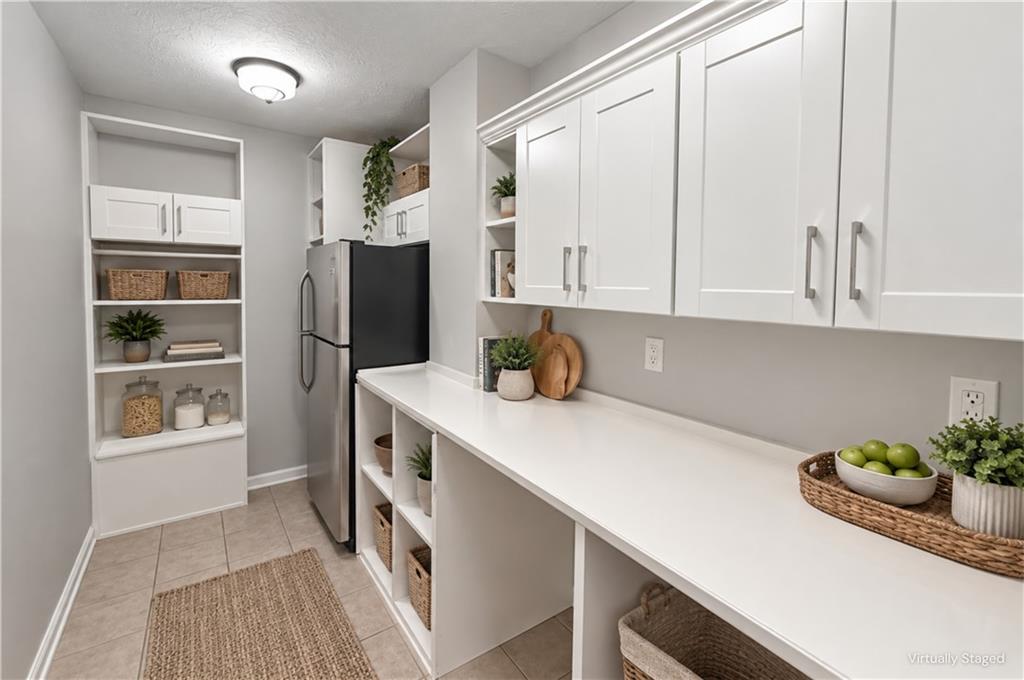
Bright staged pantry with white cabinets, a long counter, open shelving, and a stainless-steel refrigerator.
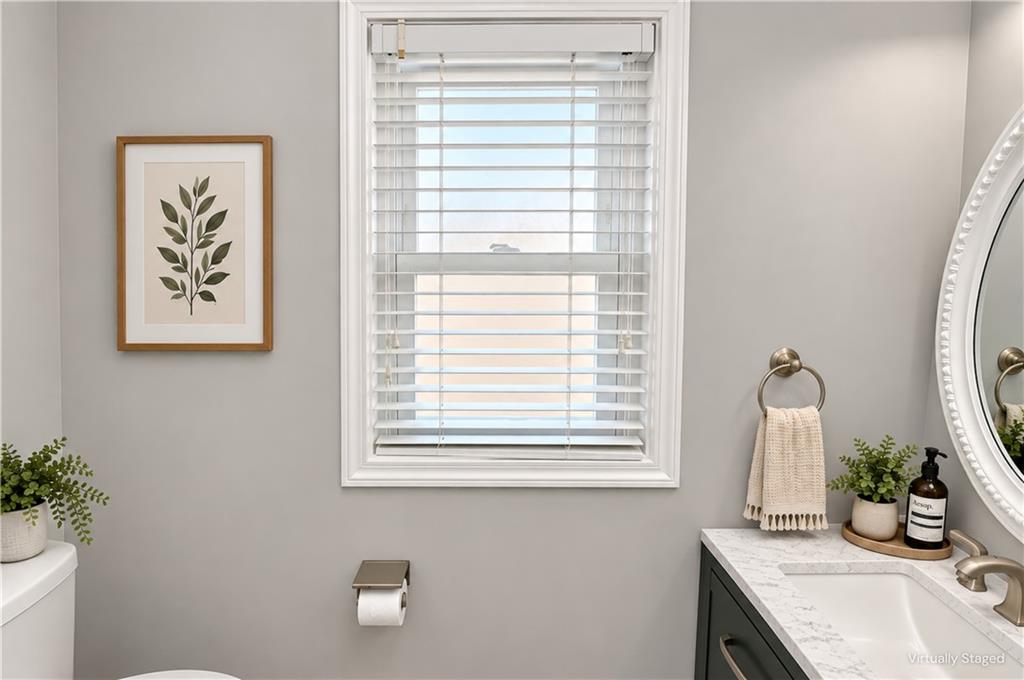
Bathroom with a marble-look vanity, dark green cabinetry, shuttered window, and botanical wall art.
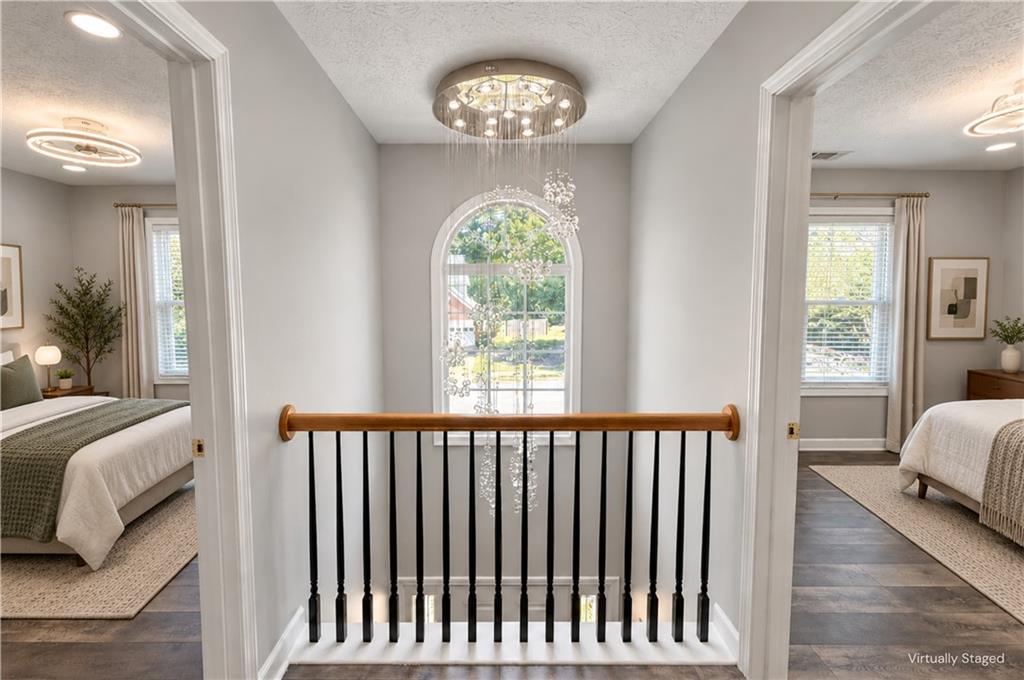
Upstairs landing with an arched window and cascading chandelier, between two furnished bedrooms.
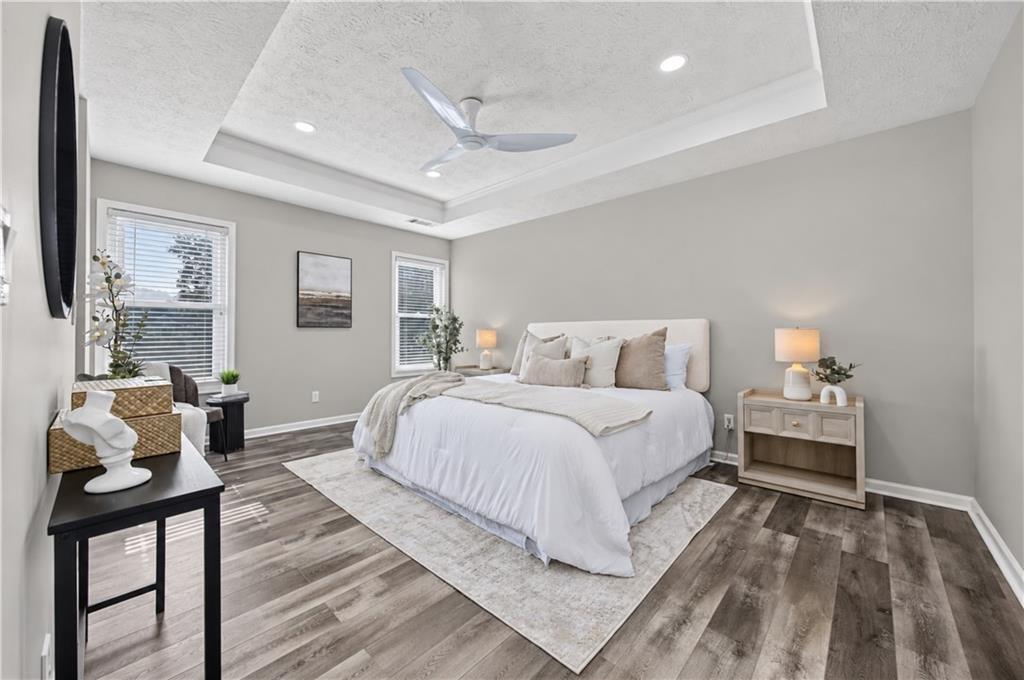
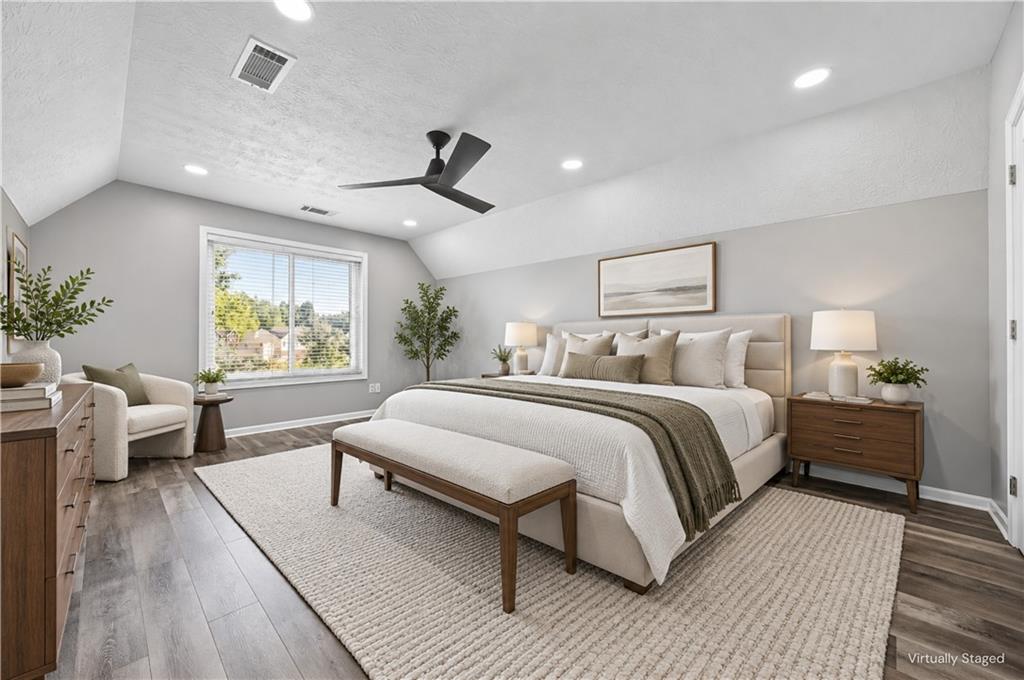
Bedroom with a king-size bed, tray ceiling, ceiling fan, and wood-look flooring.
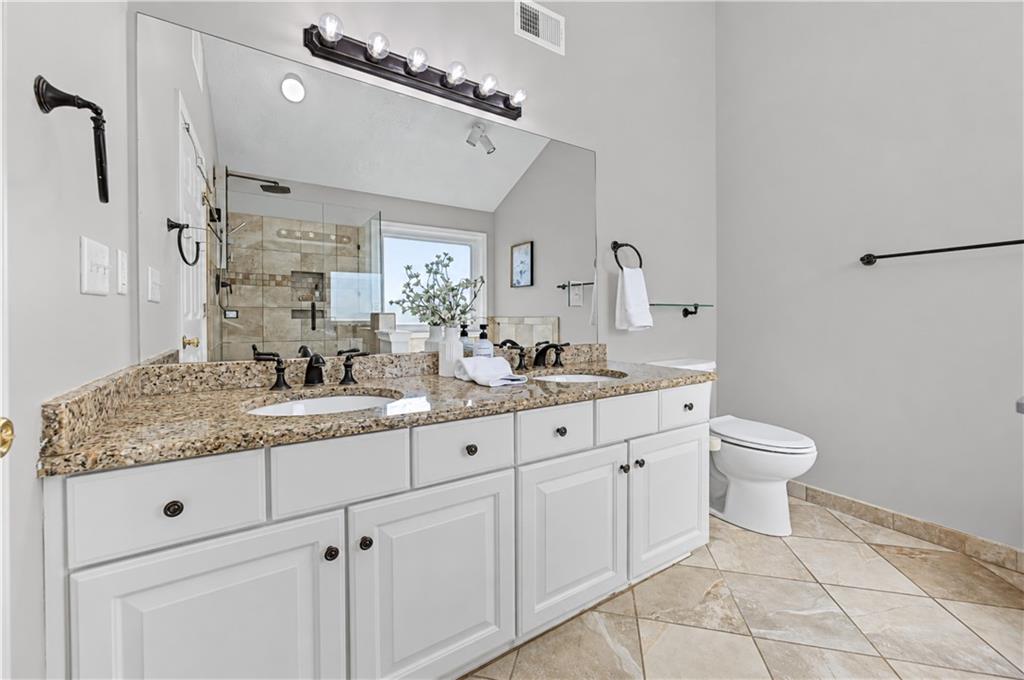
Bathroom with a double-sink granite vanity and tiled walk-in shower.
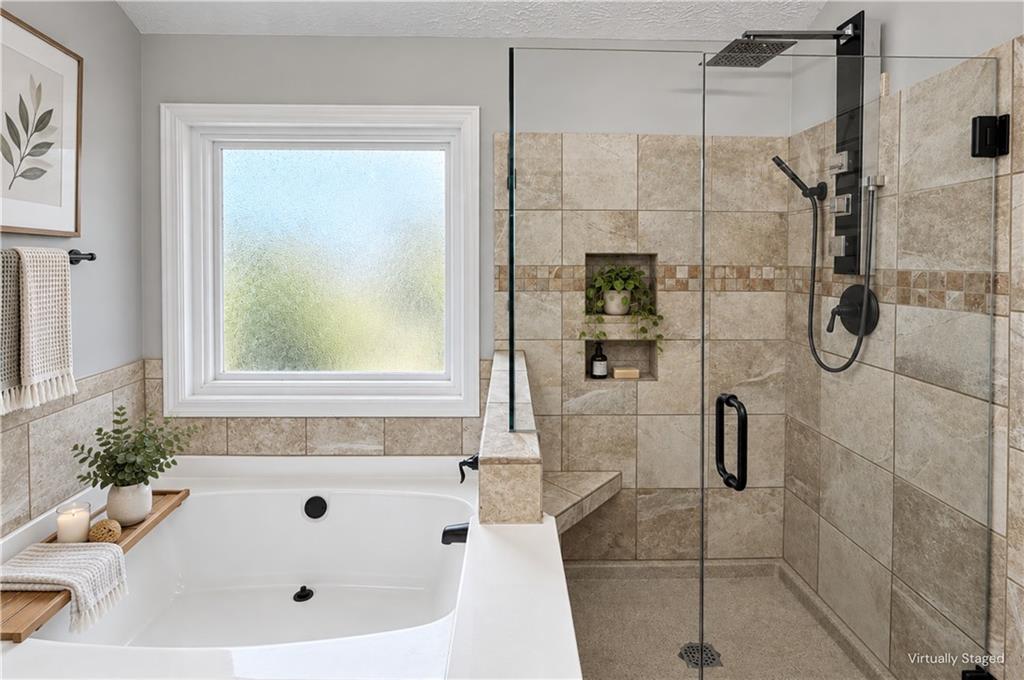
Bathroom with a soaking tub beside a glass-enclosed, tiled shower and frosted window.
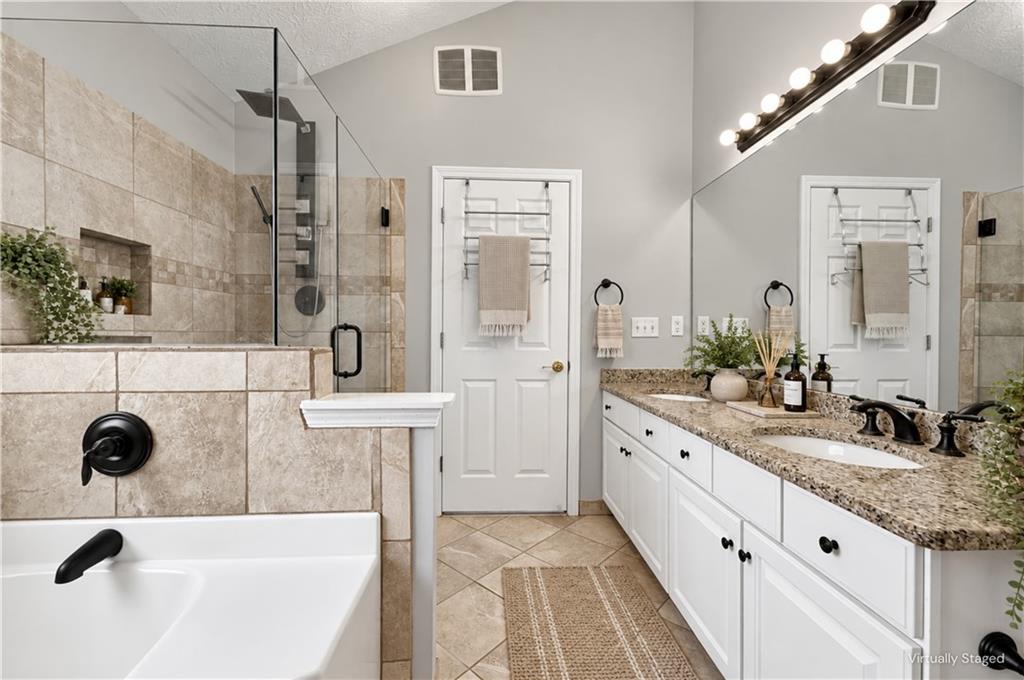
Bathroom with a tiled glass shower, bathtub, and long double vanity with granite countertops.
Virtually staged bedroom with a large upholstered bed, bench, ceiling fan, and window overlooking trees.
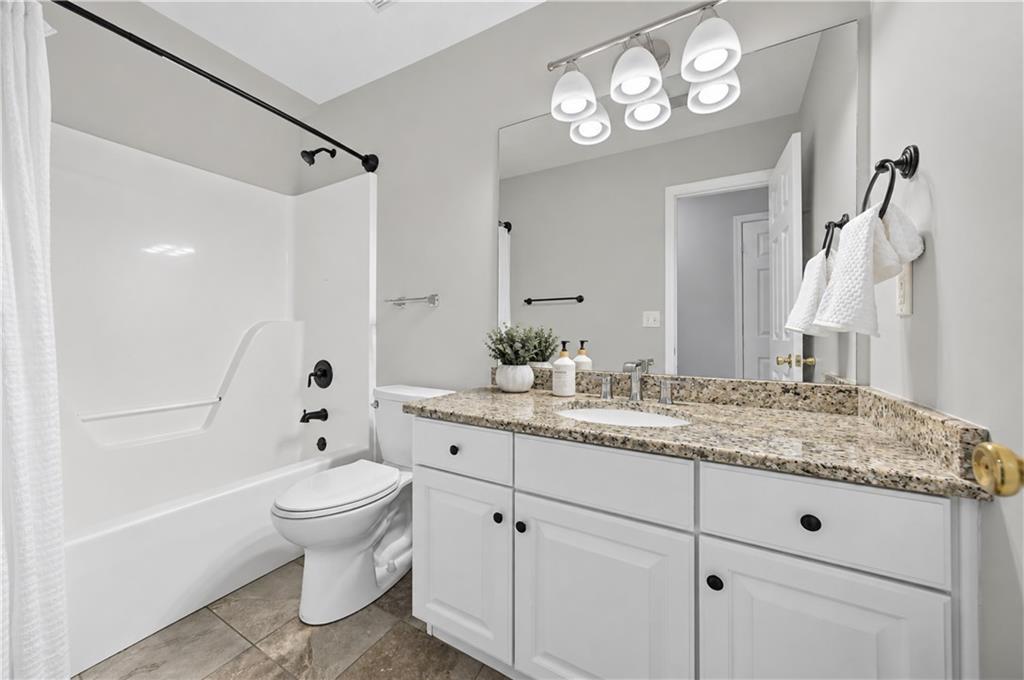
Bathroom with a white tub and shower beside a granite-topped vanity and large mirror.
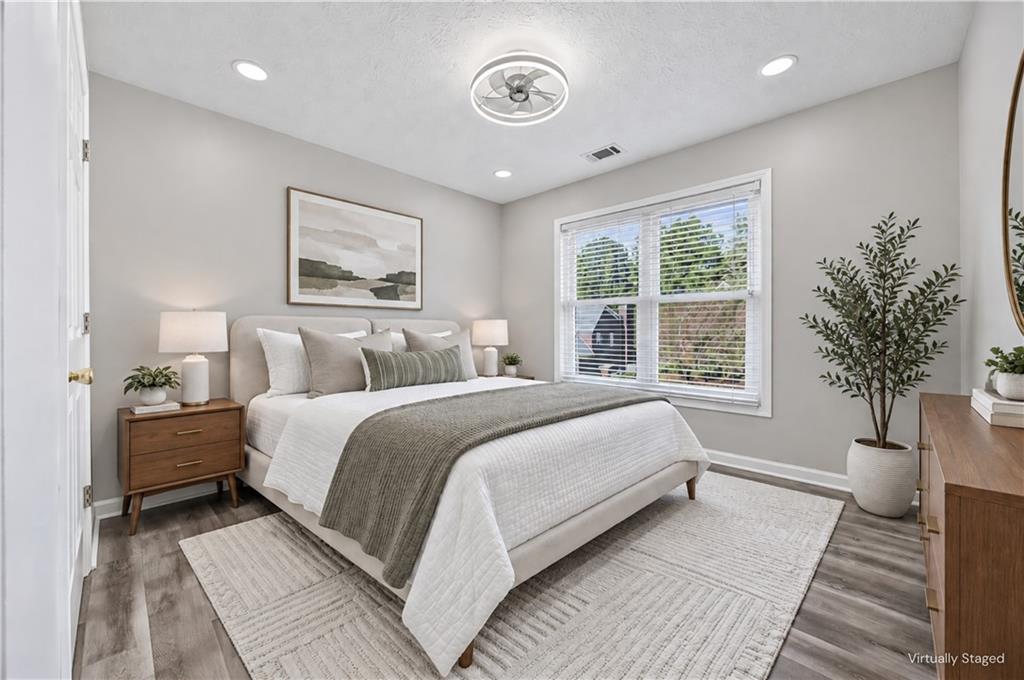
Staged bedroom with a large white bed, gray throw, wooden nightstand, and window with blinds.
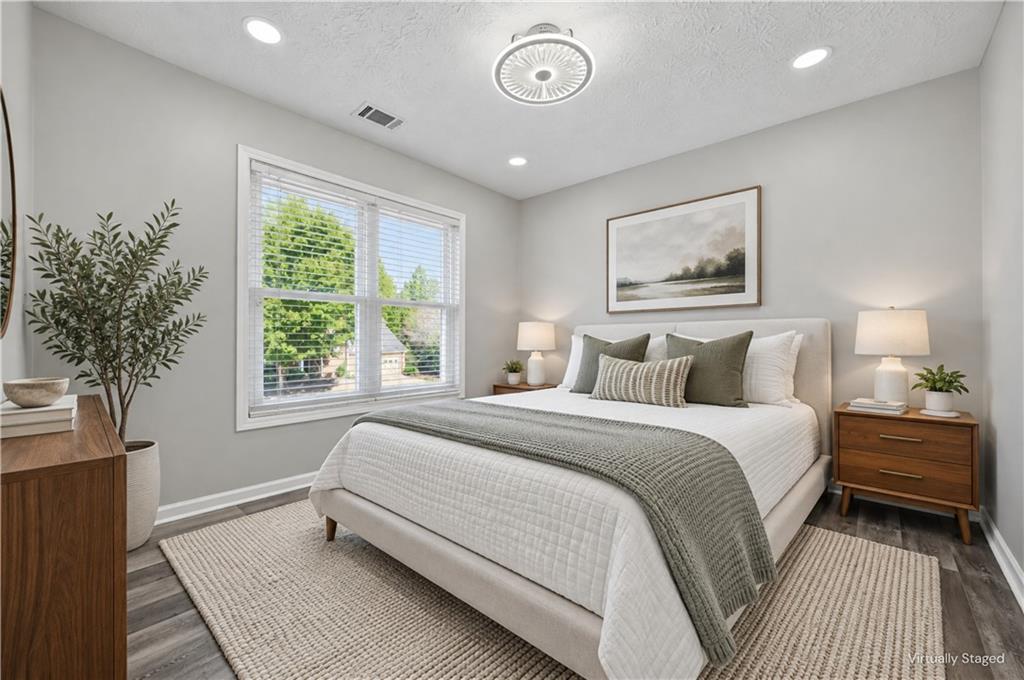
Virtually staged bedroom with a white bed, gray-green bedding, and a large window with blinds.
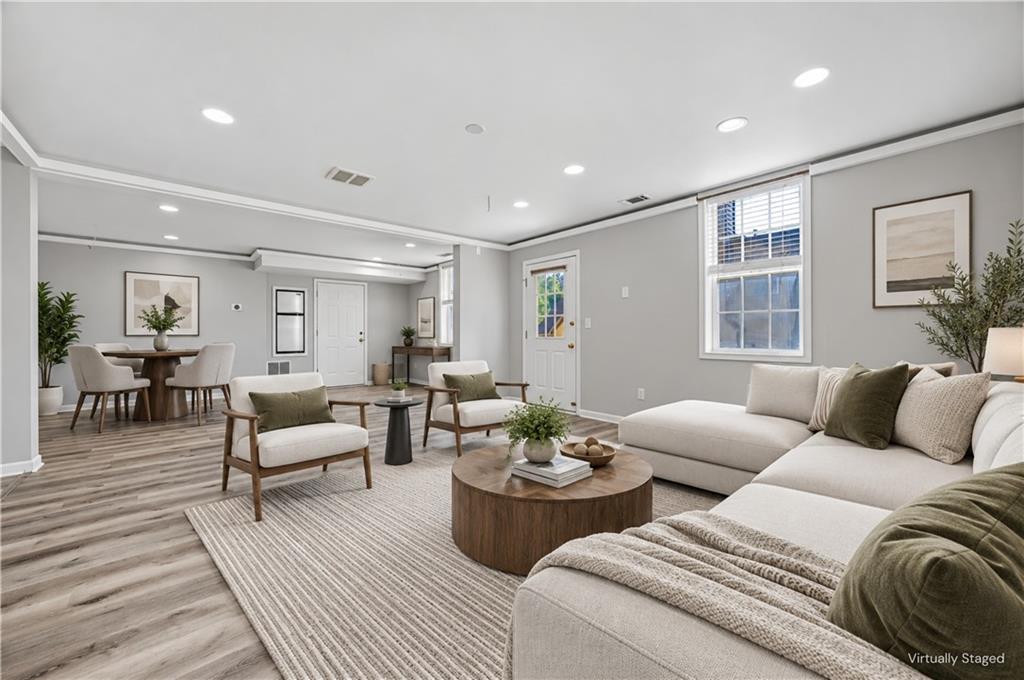
Open-plan living and dining room with a large sectional sofa and light wood-look flooring.
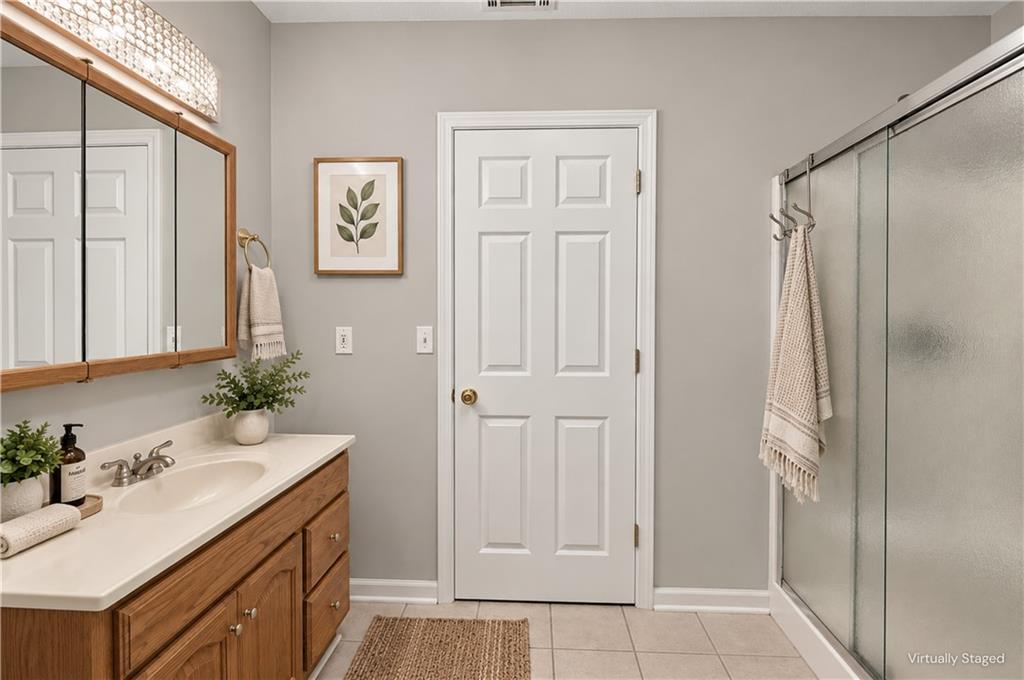
Bathroom with a wood vanity, mirrored cabinet, and glass-enclosed shower.
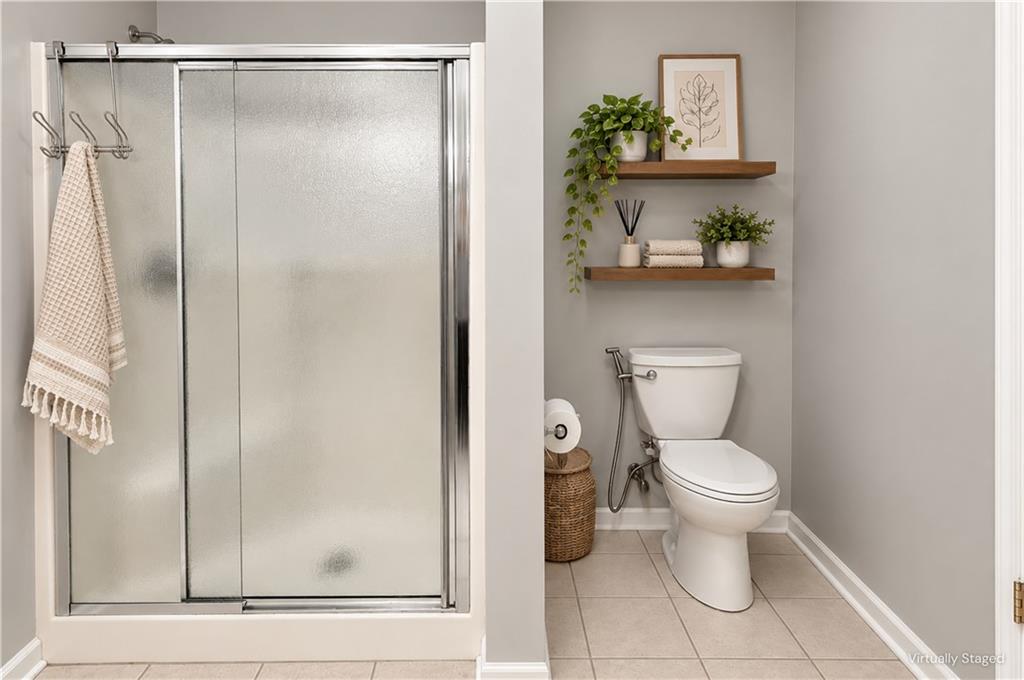
Bathroom with a frosted-glass shower and toilet beneath floating shelves with plants and towels.
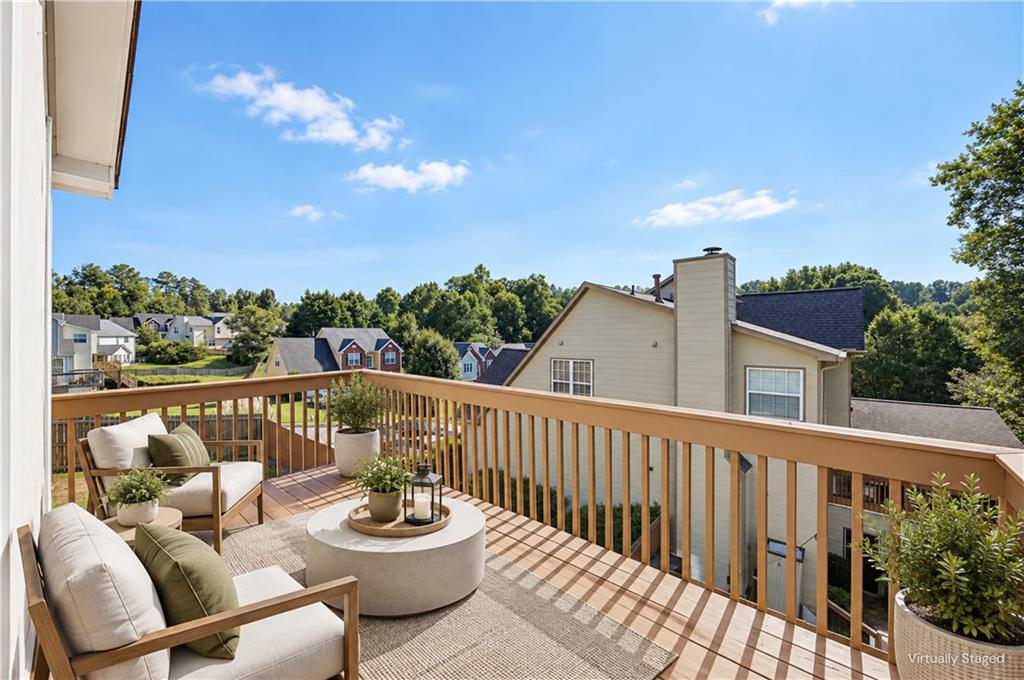
Furnished deck overlooking neighboring homes and trees, with cushioned chairs and a round coffee table.
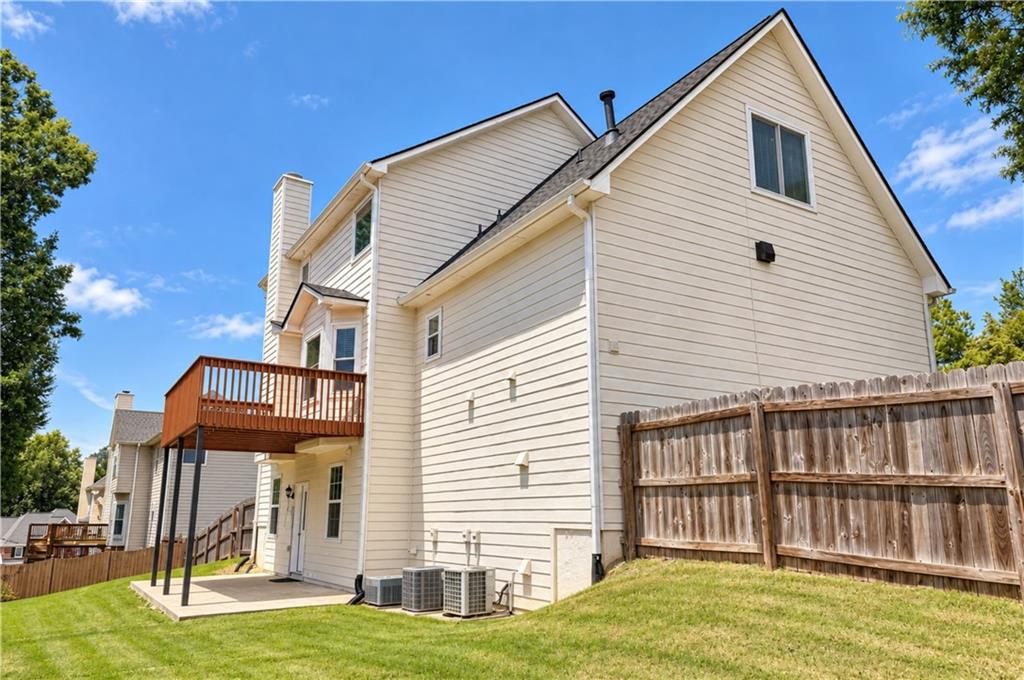
Rear of a light-colored two-story house with a raised deck, patio, and fenced lawn.
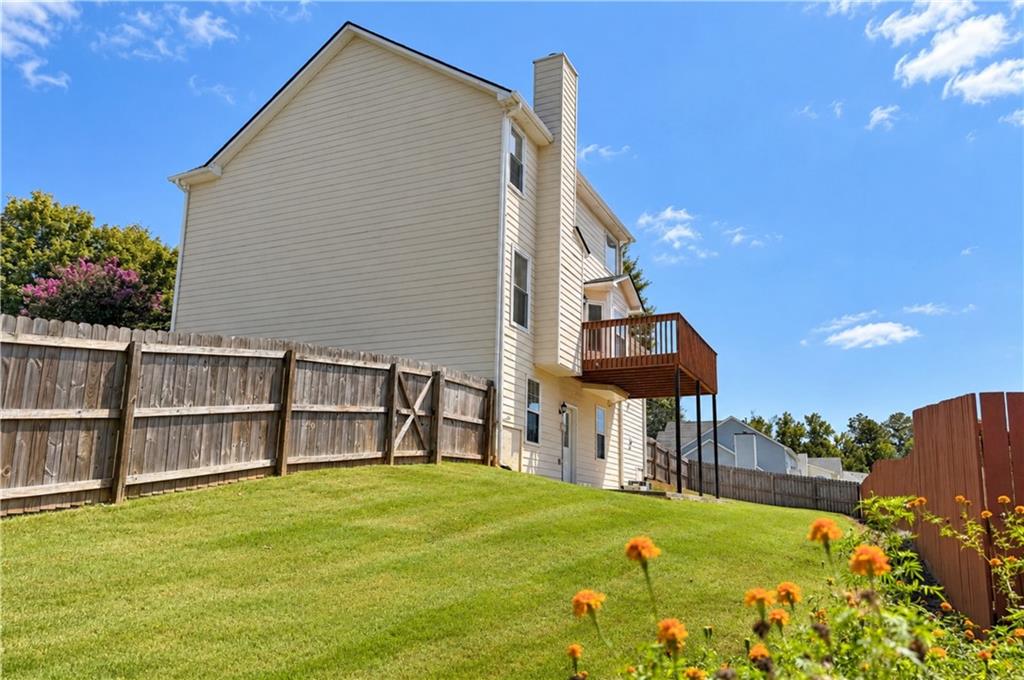
Beige two-story house with a raised deck overlooking a sloped lawn enclosed by wooden fences.
SEE ALL PHOTOS
Two-story red-brick house with an attached garage, black shutters, and landscaped front yard.
Dining room with a marble-look table, upholstered chairs, and large windows overlooking greenery.
Dining room with a marble-look table, white chairs, and a modern linear chandelier.
Staged dining room with a dark table, sculptural chandelier, and large window overlooking greenery.
Kitchen with pale gray cabinets, marble-look backsplash, gas cooktop, and a large island.
Modern kitchen with a white island, stainless steel appliances, and a dining nook by the window.
Open-plan living room with a white sectional, fireplace, and kitchen and dining area beyond.
Staged living room with a white fireplace, round coffee table, and staircase.
Open-plan kitchen and living area with a large island, pendant lights, and gray cabinetry.
Bright staged pantry with white cabinets, a long counter, open shelving, and a stainless-steel refrigerator.
Bathroom with a marble-look vanity, dark green cabinetry, shuttered window, and botanical wall art.
Upstairs landing with an arched window and cascading chandelier, between two furnished bedrooms.
Bedroom with a king-size bed, tray ceiling, ceiling fan, and wood-look flooring.
Bathroom with a double-sink granite vanity and tiled walk-in shower.
Bathroom with a soaking tub beside a glass-enclosed, tiled shower and frosted window.
Bathroom with a tiled glass shower, bathtub, and long double vanity with granite countertops.
Virtually staged bedroom with a large upholstered bed, bench, ceiling fan, and window overlooking trees.
Bathroom with a white tub and shower beside a granite-topped vanity and large mirror.
Staged bedroom with a large white bed, gray throw, wooden nightstand, and window with blinds.
Virtually staged bedroom with a white bed, gray-green bedding, and a large window with blinds.
Open-plan living and dining room with a large sectional sofa and light wood-look flooring.
Bathroom with a wood vanity, mirrored cabinet, and glass-enclosed shower.
Bathroom with a frosted-glass shower and toilet beneath floating shelves with plants and towels.
Furnished deck overlooking neighboring homes and trees, with cushioned chairs and a round coffee table.
Rear of a light-colored two-story house with a raised deck, patio, and fenced lawn.
Beige two-story house with a raised deck overlooking a sloped lawn enclosed by wooden fences.
Listed by Hungyi Huang with Compass 404-668-6621
Pending

3069 Savannah Walk Lane

3069 Savannah Walk Lane, Suwanee, GA 30024

$575,000
LOCATION. GREAT SCHOOLS. BEAUTIFULLY RENOVATED. Welcome to this stunning brick-front home in the sought-after Olde Savannah subdivision, offering 5 bedrooms, 3.5 bathrooms, a FINISHED BASEMENT, and a generous lot in an exceptional Suwanee location. Fresh, modern, and truly MOVE-IN READY, this beautifully maintained home combines thoughtful upgrades with everyday comfort.

Enjoy new interior paint, high-end LVP flooring throughout, upgraded lighting, new switch plates, and remote-control ceiling fans. The beautifully updated kitchen features white quartz countertops, stylish gray cabinetry, soft-close drawers and pantry, premium appliances, a high-efficiency vent hood, surface cooktop, and THREE REFRIGERATORS INCLUDED. Updated bathrooms with high-end finishes add a clean and modern touch.

Additional highlights include custom closet systems, built-in cabinetry, abundant storage, a NEW 2024 ROOF, a 3-year-old water heater, and energy-efficient windows. Enjoy abundant natural light, spacious living areas, a deck, covered backyard area, beautiful front yard, and level driveway in a quiet, established, tree-lined neighborhood.

Conveniently located minutes from Peachtree Parkway, I-85, shopping, restaurants, hospitals, and Peachtree Ridge High School, this exceptional home offers the perfect combination of LOCATION, SPACE, MODERN UPDATES, and CONVENIENCE. Schedule a showing today!

5
beds

4
baths

2,700 Sq.Ft. LIVING AREA

0.27 Acres lot

DAVID HUANG

DAVID HUANG

Features & Amenities

Interior

  • total bedrooms5
  • Total bathrooms4
  • full bathrooms3
  • half bathroom1
  • Laundry room Electric Dryer Hookup, Laundry Room, Main Level
  • Flooring Brick, Ceramic Tile, Concrete, Luxury Vinyl
  • Fireplace Decorative, Family Room, Gas Log, Gas Starter, Great Room
  • APPLIANCES Gas Cooktop, Gas Water Heater, Microwave, Refrigerator
  • other interior Features Cathedral Ceiling(s), Crown Molding, Disappearing Attic Stairs, Double Vanity, Entrance Foyer, High Ceilings 9 ft Main, His and Hers Closets, Recessed Lighting, Tray Ceiling(s), Vaulted Ceiling(s), Walk-In Closet(s)

Area & Lot

  • Status Pending
  • Living Area2,700 Sq.Ft.
  • Total Area2,700 Sq.Ft.
  • Lot Area0.27 Acres
  • MLS® ID7836736
  • TypeResidential
  • YEAR BUILT1999
  • Architecture StylesModern, Traditional, Other
  • Water FrontageNone
  • View DescriptionCity, Neighborhood, Other
  • Elementary SchoolParsons
  • Middle SchoolHull
  • High SchoolPeachtree Ridge

Exterior

  • STORIES3
  • Garage Space2.0
  • water SourcePublic
  • utilitiesCable Available, Electricity Available, Sewer Available, Water Available, Other
  • PoolNone
  • roofComposition, Shingle
  • lot featuresBack Yard, Corner Lot, Landscaped, Rectangular Lot, Sprinklers In Front, Sprinklers In Rear
  • parkingDriveway, Garage, Garage Door Opener, Garage Faces Front, Level Driveway
  • HEAT TYPECentral
  • AIR CONDITIONINGCeiling Fan(s), Central Air, Electric, Other
  • sewerPublic Sewer
  • SubstructureBrick/Mortar, Concrete Perimeter, Pillar/Post/Pier
  • Disability FeaturesNone
  • security FeaturesFire Alarm, Secured Garage/Parking, Security Lights, Smoke Detector(s)
  • Green featuresNone
  • other exterior FeaturesLighting, Private Yard, Rain Gutters, None

Financial

  • Sales Price$575,000
  • Real Estate Tax $8,276/yr
  • HOA $600/yr
Dining room with a marble-look table, upholstered chairs, and large windows overlooking greenery.

Schedule a Showing

I would love to show you my beautiful property. Please select your preferred date and time below. I will be in touch shortly to confirm your appointment.

Schedule a Showing

I would love to show you my beautiful property. Please select your preferred date and time below. I will be in touch shortly to confirm your appointment.
Thank you for your interest in 3069 Savannah Walk Lane, Suwanee, GA 30024. We are reviewing your request and will be in touch shortly!

Mortgage Calculator

Estimate your monthly mortgage payment, including the principal and interest, property taxes, and HOA. Adjust the values to generate a more accurate rate.
All estimates are provided for informational purposes only. Actual amounts may vary.
$0,000 Your Payment 20 15 65
$0,000 Your Payment

Work With David

David will help you receive the highest benefits and provide you with the best experience in real estate transactions. He will be happy to provide you with honest advice and walk you through the buying or selling process.

Follow David on Instagram