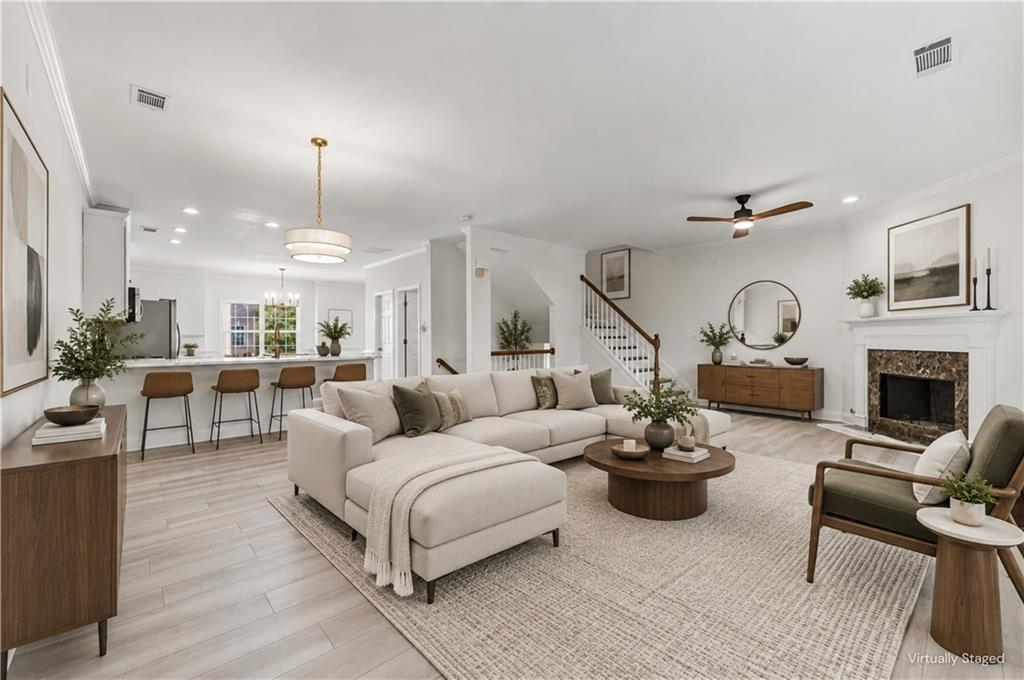
Open-concept living room with a light sectional, fireplace, staircase, and kitchen breakfast bar.
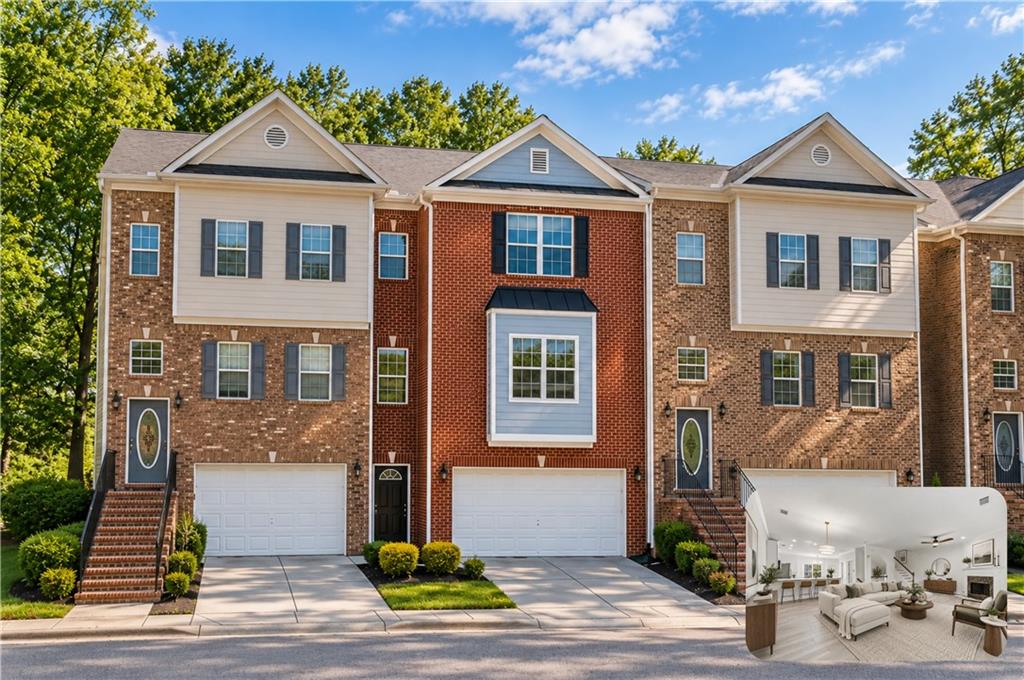
Attached brick townhomes with garages and peaked roofs; inset shows a bright, furnished living room.
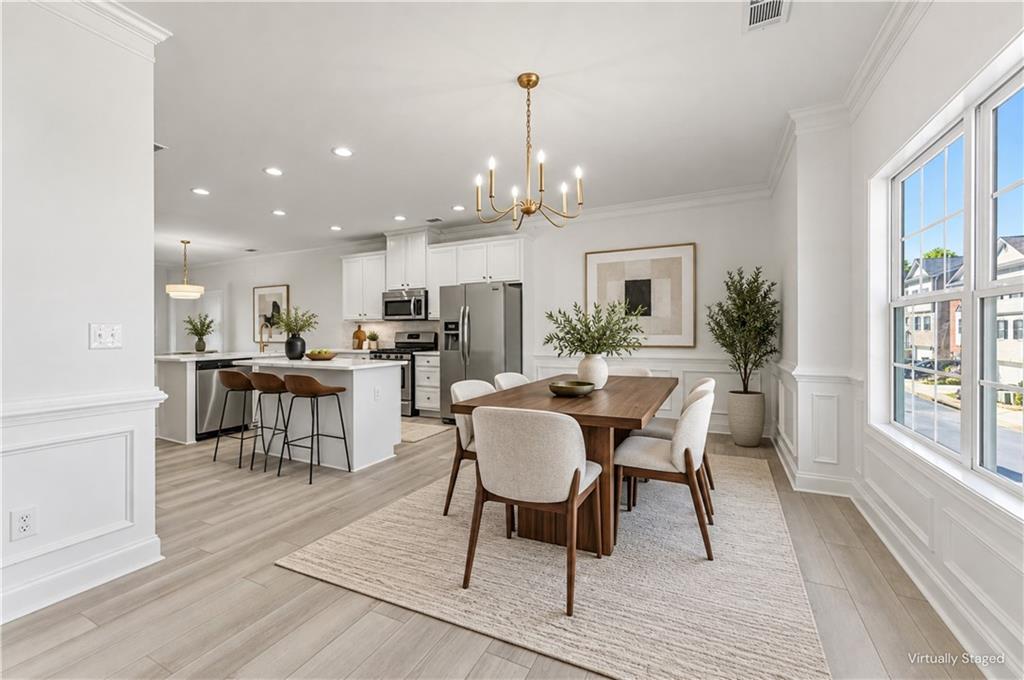
Open-plan kitchen and dining room with a white island and wood dining table beside large windows.
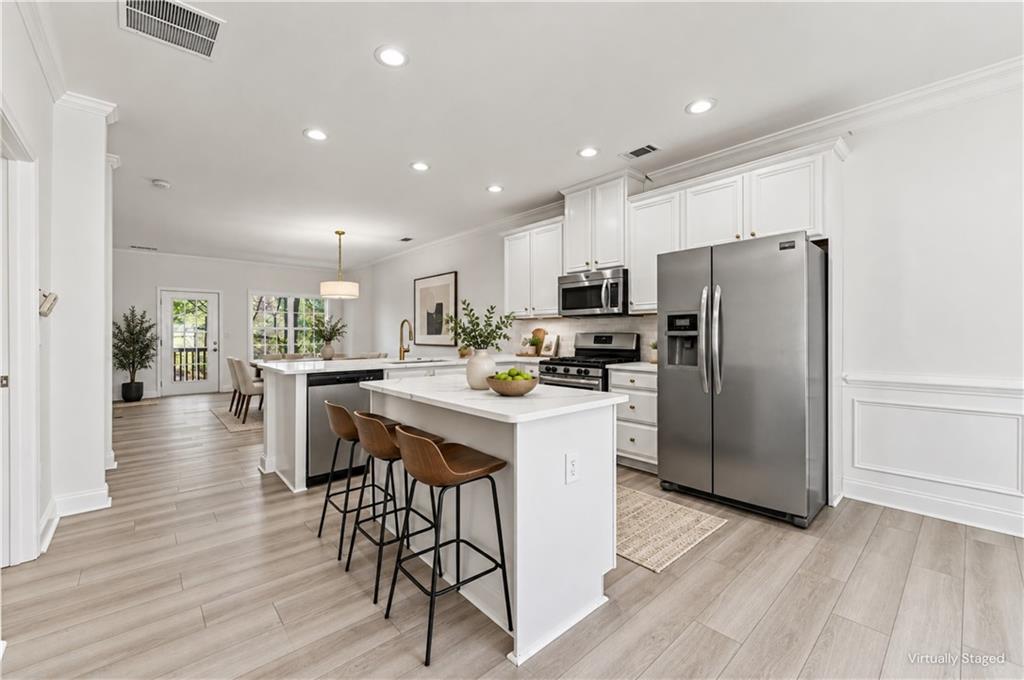
Bright kitchen with a large island, brown bar stools, white cabinetry, and stainless steel appliances.
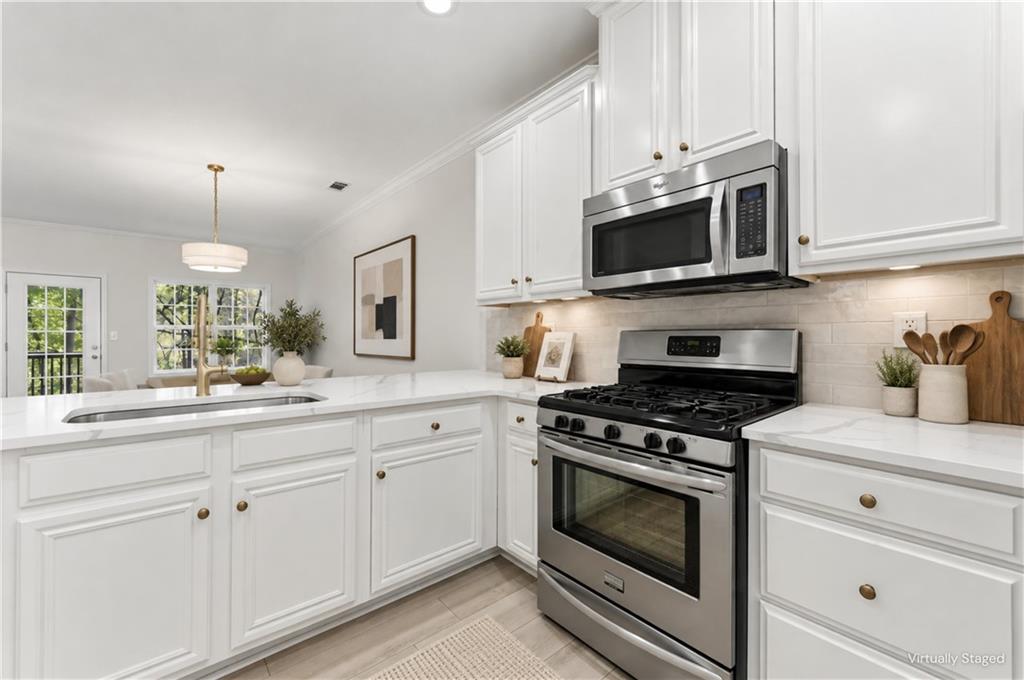
Kitchen with white cabinets, light counters, a sink island, and stainless steel appliances.
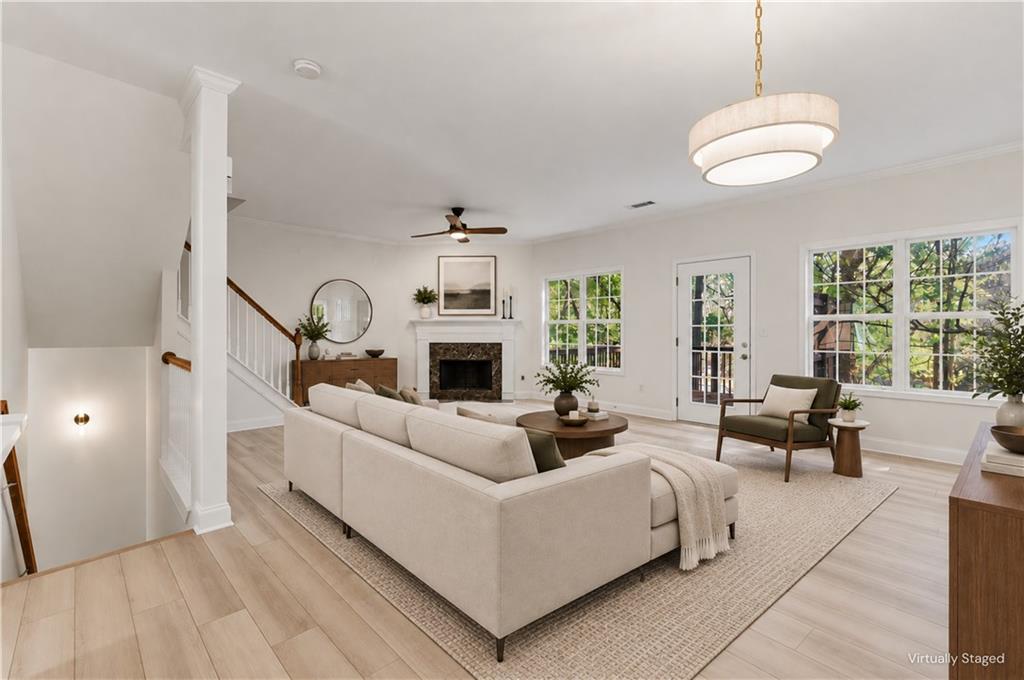
Virtually staged living room with a white sofa, fireplace, and large windows overlooking greenery.
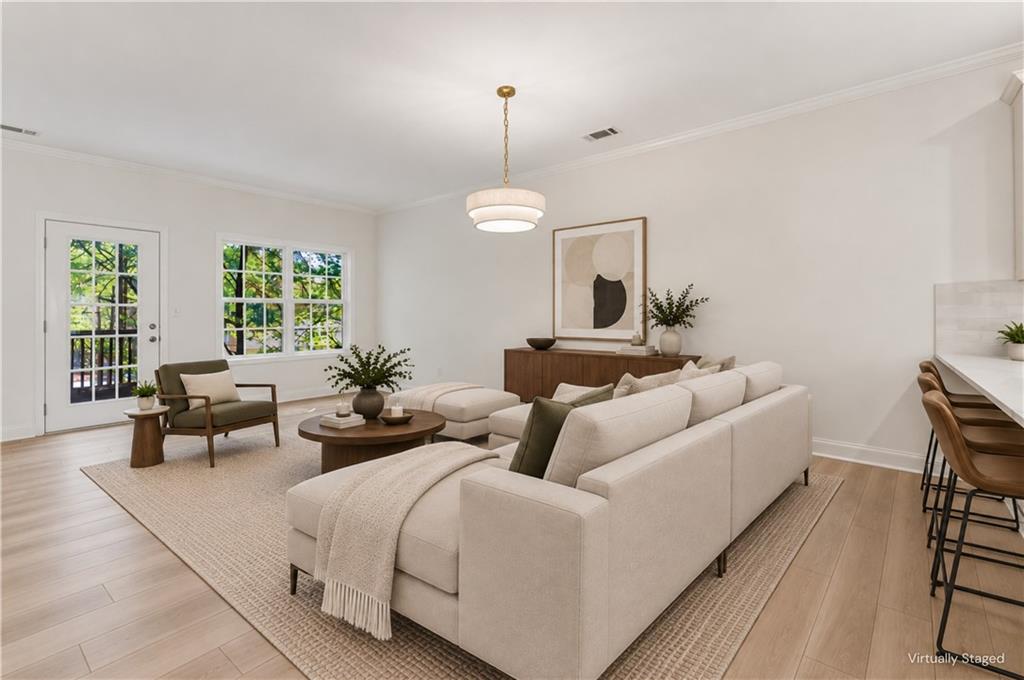
Virtually staged living room with a cream sectional, round coffee table, and French doors.
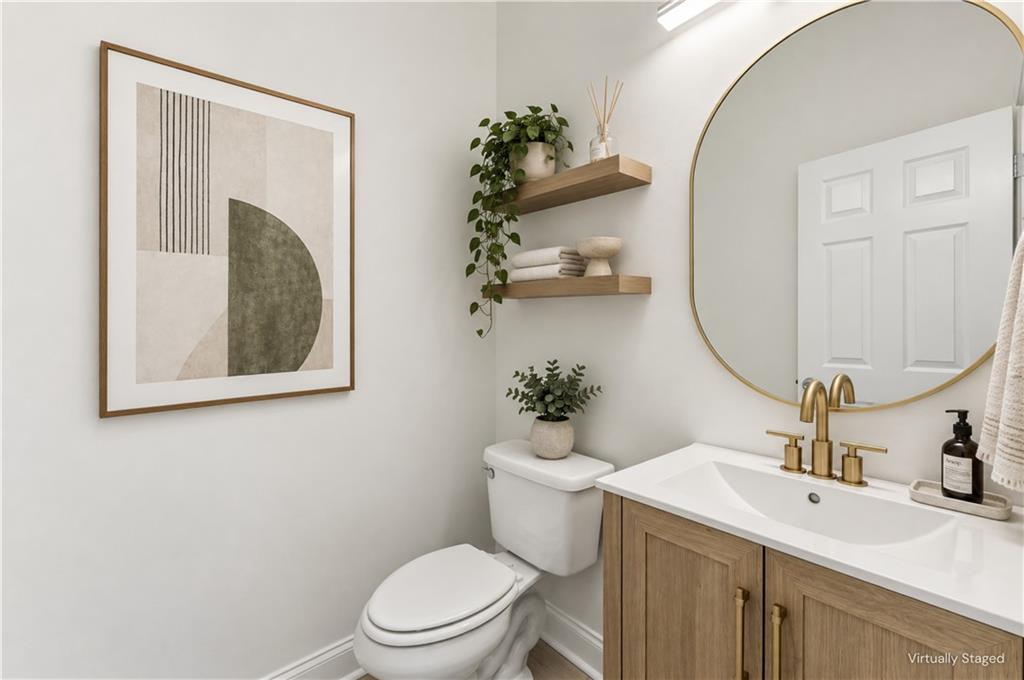
Bathroom with a wood vanity, brass fixtures, round mirror, and floating shelves above the toilet.
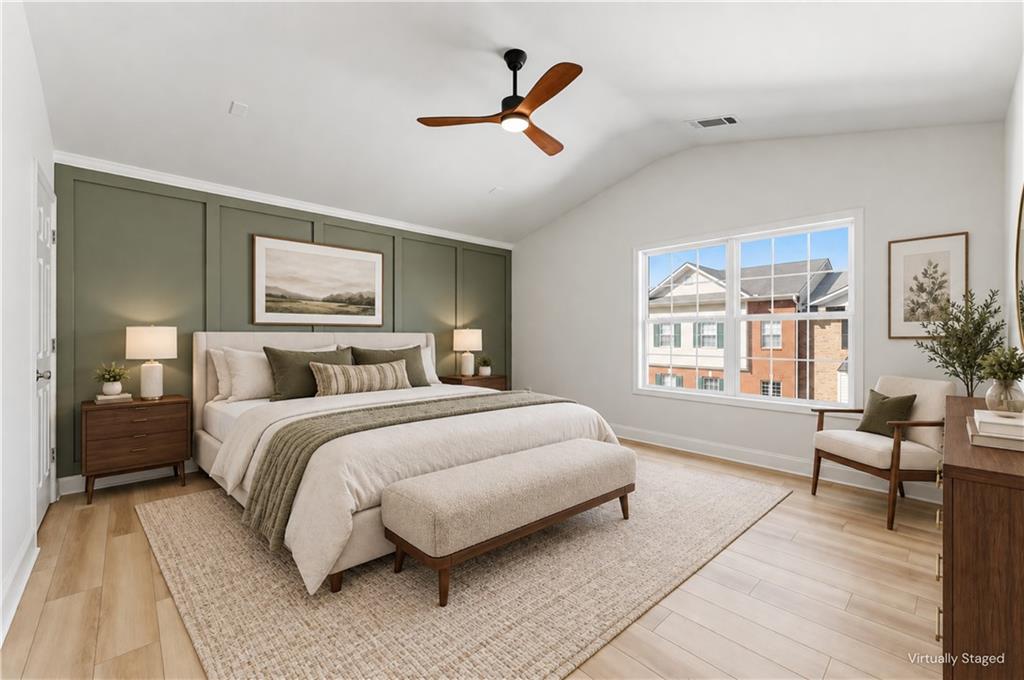
Bedroom with a large bed, green paneled accent wall, and wide window overlooking neighboring homes.
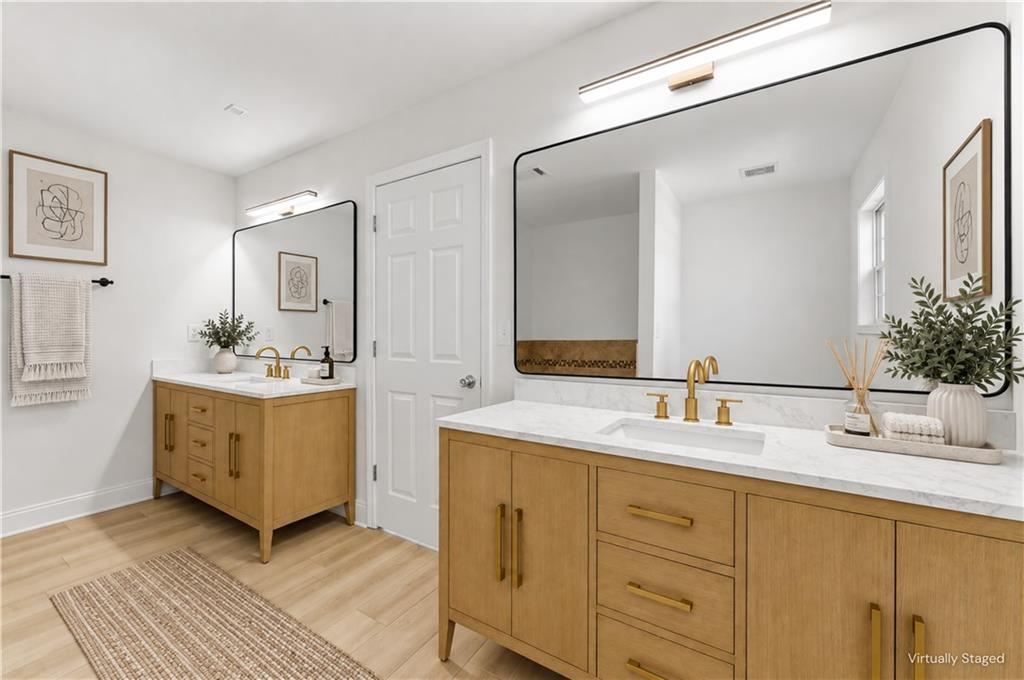
Bathroom with dual light wood vanities, brass faucets, and oversized mirrors.
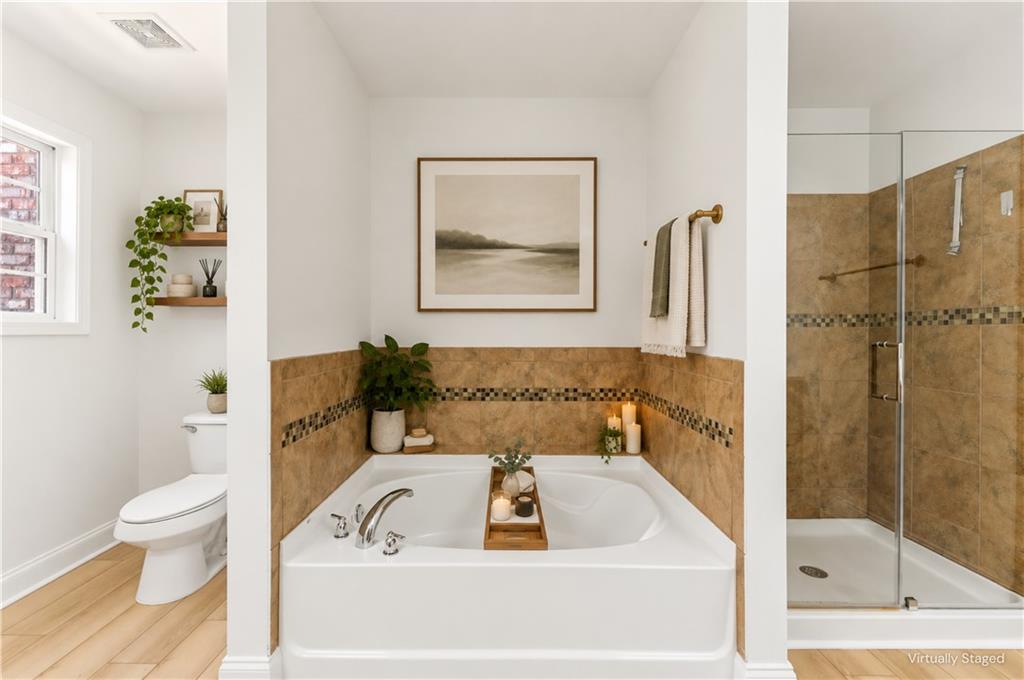
Bathroom with a built-in soaking tub, glass-enclosed shower, and warm tan tile.
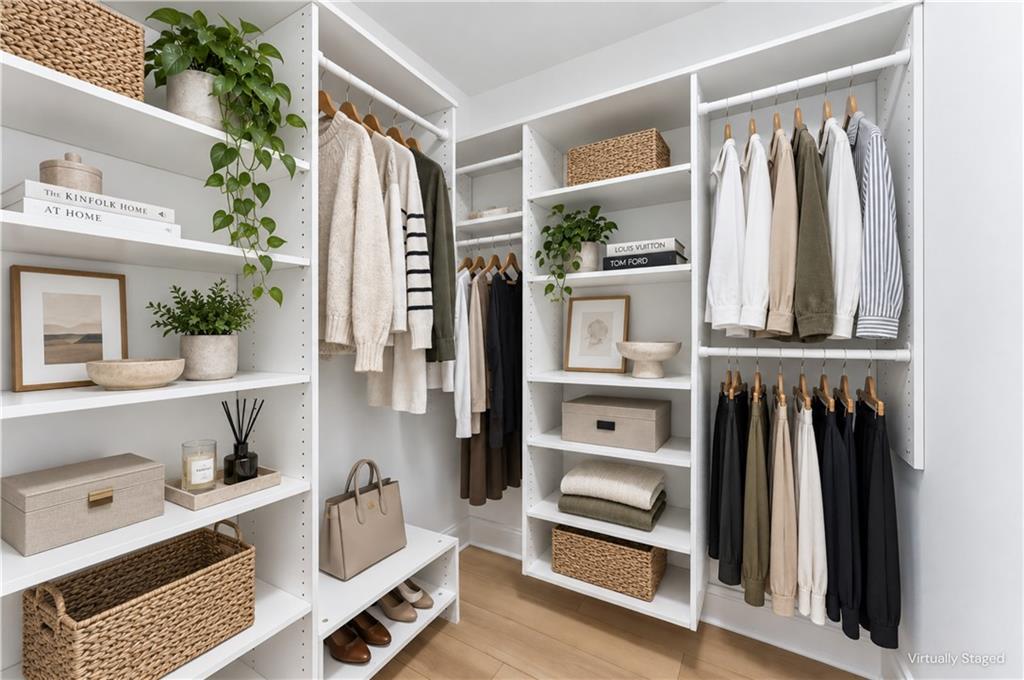
Walk-in closet with white built-in shelving, hanging clothes, woven baskets, and a central shoe display.
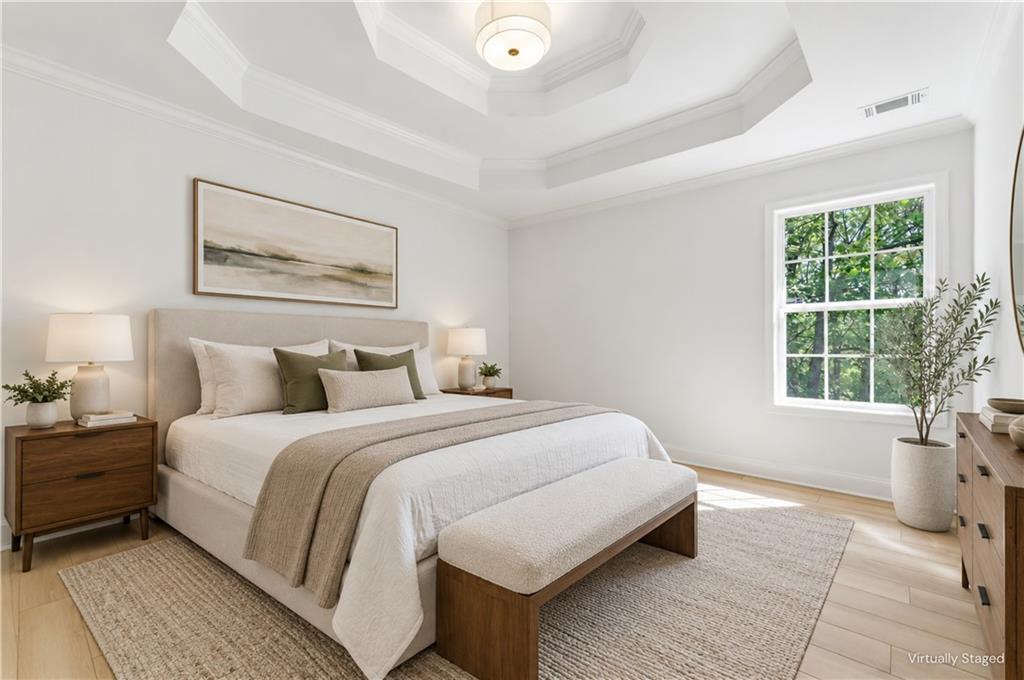
Virtually staged bedroom with a neutral bed, tufted bench, tray ceiling, and window overlooking trees.
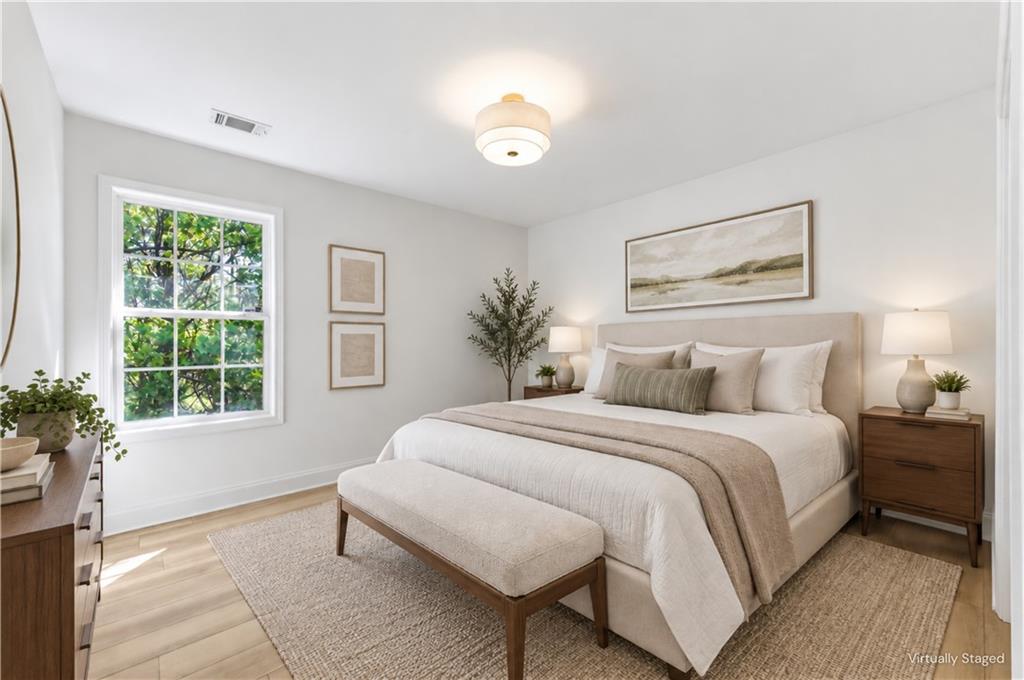
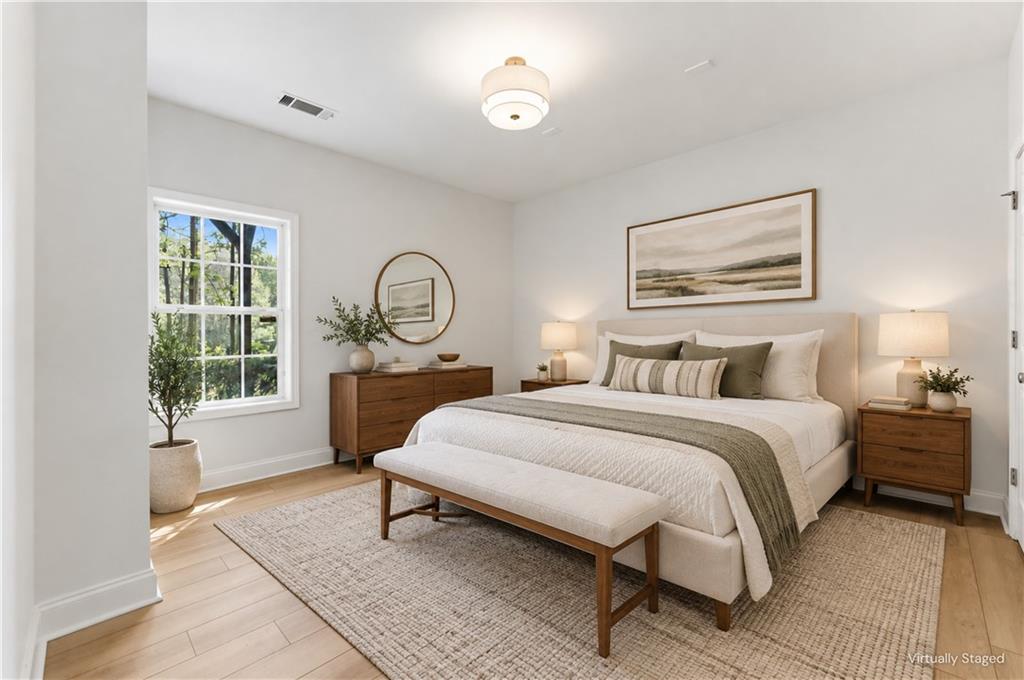
Staged bedroom with a large bed, cushioned bench, matching nightstands, and a bright window.
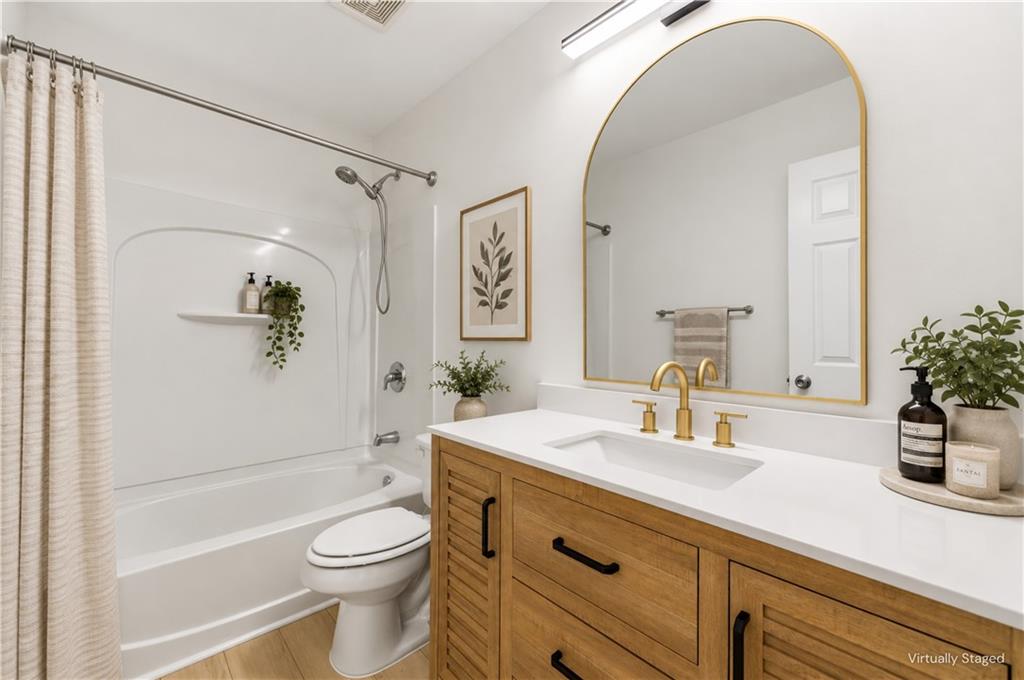
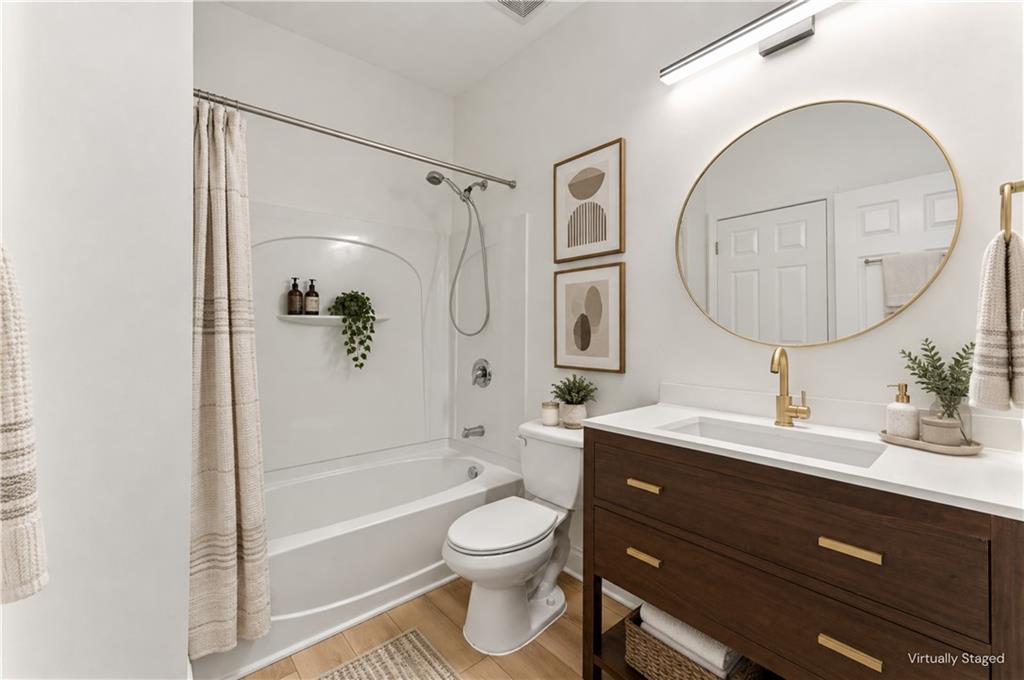
Bathroom with a wood vanity, gold fixtures, arched mirror, and tub-shower.
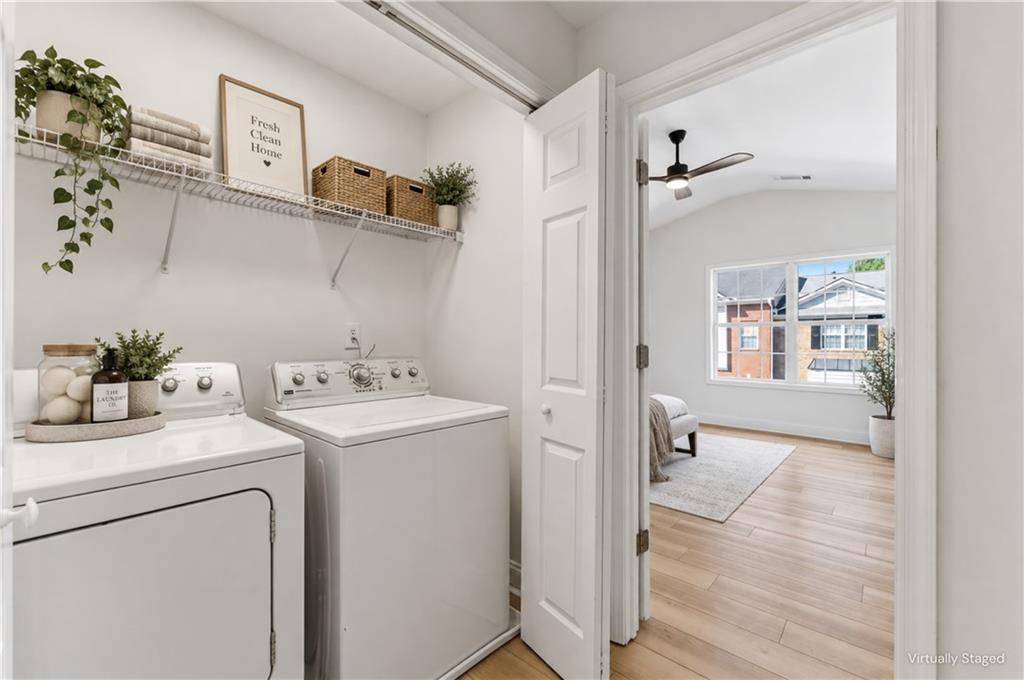
Laundry room with white washer and dryer, styled shelves, and an open doorway to the living room.
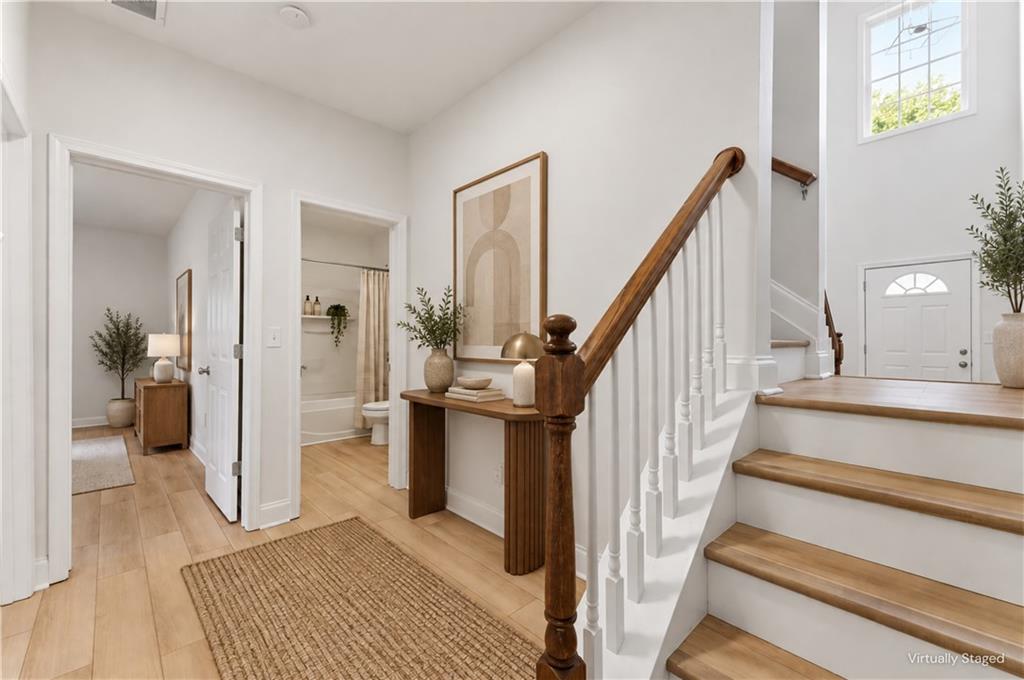
Entry foyer with a wood-railed staircase, woven runner, and console table.
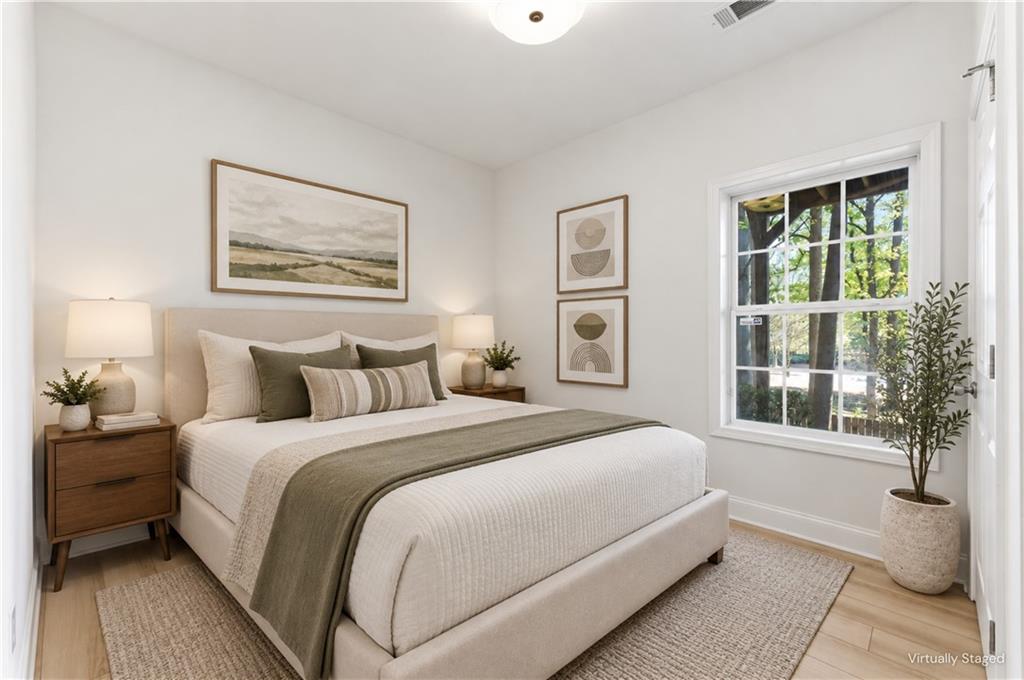
Bedroom with a large upholstered bed, muted green throw, framed art, and a window overlooking trees.
Bedroom with a white upholstered bed, wood furniture, and a large window overlooking trees.
Bathroom with a tub-shower, toilet, and dark wood vanity beneath a large round mirror.
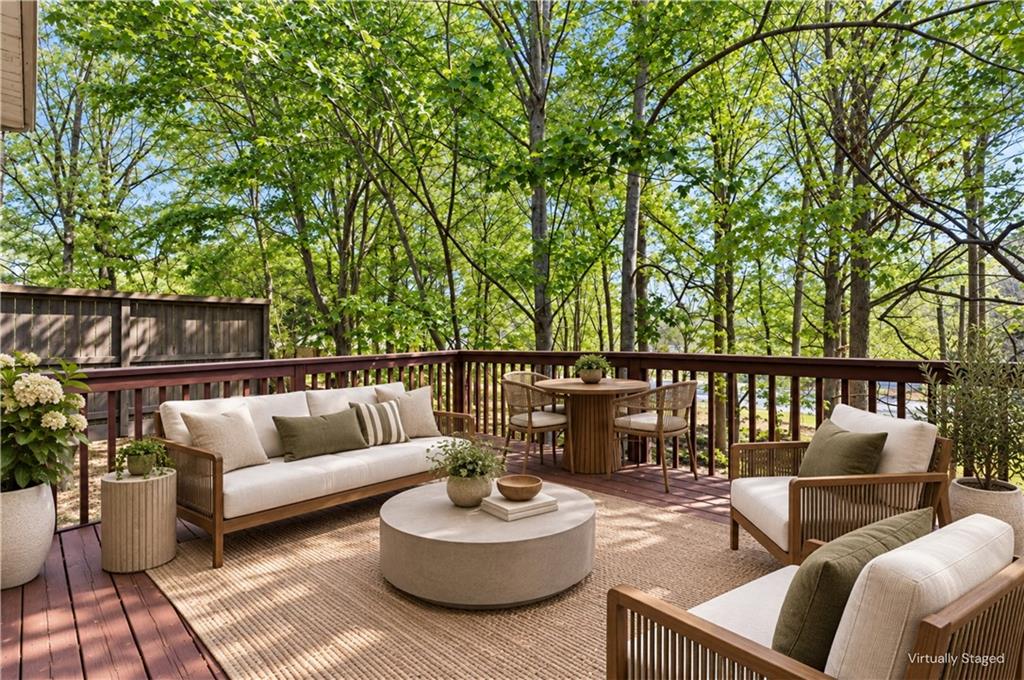
Virtually staged wooden deck with outdoor sofas and dining table among leafy trees.
SEE ALL PHOTOS
Open-concept living room with a light sectional, fireplace, staircase, and kitchen breakfast bar.
Attached brick townhomes with garages and peaked roofs; inset shows a bright, furnished living room.
Open-plan kitchen and dining room with a white island and wood dining table beside large windows.
Bright kitchen with a large island, brown bar stools, white cabinetry, and stainless steel appliances.
Kitchen with white cabinets, light counters, a sink island, and stainless steel appliances.
Virtually staged living room with a white sofa, fireplace, and large windows overlooking greenery.
Virtually staged living room with a cream sectional, round coffee table, and French doors.
Bathroom with a wood vanity, brass fixtures, round mirror, and floating shelves above the toilet.
Bedroom with a large bed, green paneled accent wall, and wide window overlooking neighboring homes.
Bathroom with dual light wood vanities, brass faucets, and oversized mirrors.
Bathroom with a built-in soaking tub, glass-enclosed shower, and warm tan tile.
Walk-in closet with white built-in shelving, hanging clothes, woven baskets, and a central shoe display.
Virtually staged bedroom with a neutral bed, tufted bench, tray ceiling, and window overlooking trees.
Staged bedroom with a large bed, cushioned bench, matching nightstands, and a bright window.
Bathroom with a wood vanity, gold fixtures, arched mirror, and tub-shower.
Laundry room with white washer and dryer, styled shelves, and an open doorway to the living room.
Entry foyer with a wood-railed staircase, woven runner, and console table.
Bedroom with a large upholstered bed, muted green throw, framed art, and a window overlooking trees.
Bedroom with a white upholstered bed, wood furniture, and a large window overlooking trees.
Bathroom with a tub-shower, toilet, and dark wood vanity beneath a large round mirror.
Virtually staged wooden deck with outdoor sofas and dining table among leafy trees.
Listed by Hungyi Huang with Compass 404-668-6621
For Sale

3458 Lockmed Drive

3458 Lockmed Drive, Peachtree Corners, GA 30092

$525,000
Beautifully RENOVATED and MOVE-IN READY, this exceptional townhome offers nearly 2,700 SQUARE FEET of stylish, thoughtfully designed living space in a desirable GATED COMMUNITY in the heart of PEACHTREE CORNERS. Just minutes from THE FORUM PEACHTREE CORNERS, this spacious residence combines MODERN UPDATES, ELEGANT FINISHES, AND EVERYDAY CONVENIENCE in one of the area's most sought-after locations. With FIVE BEDROOMS, THREE AND A HALF BATHS, AND MULTIPLE FLEXIBLE LIVING SPACES, this home is designed to accommodate both comfortable everyday living and effortless entertaining.

Step inside to a LIGHT-FILLED, OPEN-CONCEPT MAIN LEVEL where timeless finishes and modern functionality create an inviting atmosphere. The spacious family room flows seamlessly into a CHEF-INSPIRED KITCHEN featuring a GENEROUSLY SIZED ISLAND, creating the perfect setting for entertaining guests, gathering with family, or enjoying a quiet morning at home. Thoughtful updates throughout give the home a refined, contemporary feel while maintaining a warm and welcoming sense of comfort.

Upstairs, three generously sized bedrooms provide privacy and versatility, including a serene PRIMARY SUITE complete with TWO WALK-IN CLOSETS and a SPA-INSPIRED BATH. A conveniently located UPSTAIRS LAUNDRY ROOM adds ease to everyday living.

The versatile TERRACE LEVEL offers even more room to spread out, featuring TWO ADDITIONAL BEDROOMS AND A FULL BATH, ideal for accommodating guests, extended family, a private home office, media space, or additional living needs.

Beyond the home, enjoy the convenience of being just moments from SHOPPING, DINING, ENTERTAINMENT, AND GROCERIES, with THE FORUM PEACHTREE CORNERS right nearby. Situated within a SECURE, WELL-MAINTAINED GATED COMMUNITY, this beautifully renovated townhome delivers an exceptional combination of SPACE, STYLE, LOCATION, AND LIVABILITY; with the flexibility to fit the way you live today and for years to come.

5
beds

4
baths

2,637 Sq.Ft. LIVING AREA

871.2 Sq.Ft. lot

DAVID HUANG

DAVID HUANG

Features & Amenities

Interior

  • total bedrooms5
  • Total bathrooms4
  • full bathrooms3
  • half bathroom1
  • Laundry room In Hall
  • Flooring Hardwood
  • Fireplace Family Room
  • APPLIANCES Dishwasher, Disposal, Gas Range, Microwave
  • other interior Features Double Vanity, Entrance Foyer, High Ceilings 9 ft Lower, High Ceilings 9 ft Main, High Ceilings 9 ft Upper, High Speed Internet, Recessed Lighting, Tray Ceiling(s), Vaulted Ceiling(s), Walk-In Closet(s)

Area & Lot

  • Status For Sale
  • Living Area2,637 Sq.Ft.
  • Total Area2,637 Sq.Ft.
  • Lot Area871.2 Sq.Ft.
  • MLS® ID7843742
  • TypeTownhouse
  • YEAR BUILT2005
  • Architecture StylesTownhouse, Traditional
  • Water FrontageNone
  • View DescriptionNeighborhood
  • Elementary SchoolBerkeley Lake
  • Middle SchoolDuluth
  • High SchoolDuluth

Exterior

  • STORIES3
  • Garage Space2.0
  • water SourcePublic
  • utilitiesCable Available, Electricity Available, Natural Gas Available, Sewer Available, Water Available
  • PoolNone
  • roofComposition
  • lot featuresOther
  • parkingAttached, Driveway, Garage, Garage Faces Front
  • HEAT TYPECentral, Forced Air, Natural Gas
  • AIR CONDITIONINGCeiling Fan(s), Central Air, Zoned
  • sewerPublic Sewer
  • SubstructureSlab
  • Disability FeaturesNone
  • security FeaturesSecurity Gate, Smoke Detector(s)
  • Green featuresNone
  • other exterior FeaturesPrivate Yard

Financial

  • Sales Price$525,000
  • Real Estate Tax $7,782/yr
  • HOA $200/mo
Attached brick townhomes with garages and peaked roofs; inset shows a bright, furnished living room.

Schedule a Showing

I would love to show you my beautiful property. Please select your preferred date and time below. I will be in touch shortly to confirm your appointment.

Schedule a Showing

I would love to show you my beautiful property. Please select your preferred date and time below. I will be in touch shortly to confirm your appointment.
Thank you for your interest in 3458 Lockmed Drive, Peachtree Corners, GA 30092. We are reviewing your request and will be in touch shortly!

Mortgage Calculator

Estimate your monthly mortgage payment, including the principal and interest, property taxes, and HOA. Adjust the values to generate a more accurate rate.
All estimates are provided for informational purposes only. Actual amounts may vary.
$0,000 Your Payment 20 15 65
$0,000 Your Payment

Work With David

David will help you receive the highest benefits and provide you with the best experience in real estate transactions. He will be happy to provide you with honest advice and walk you through the buying or selling process.

Follow David on Instagram