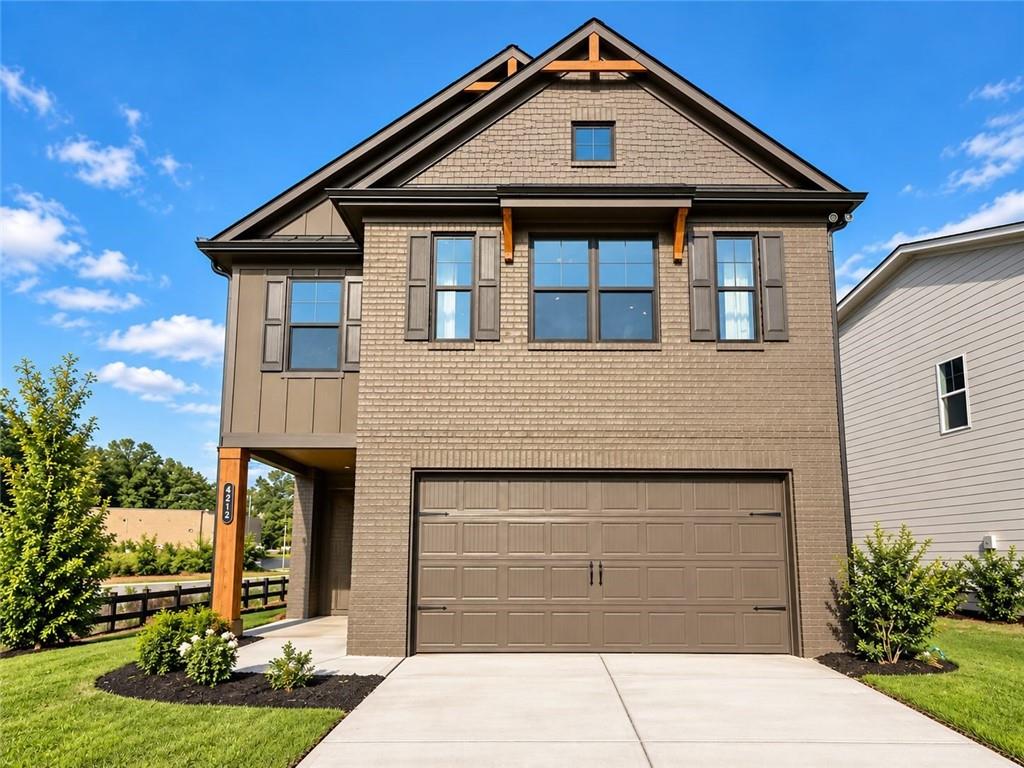
Two-story home with a steep gabled roof, covered entry, and double garage.
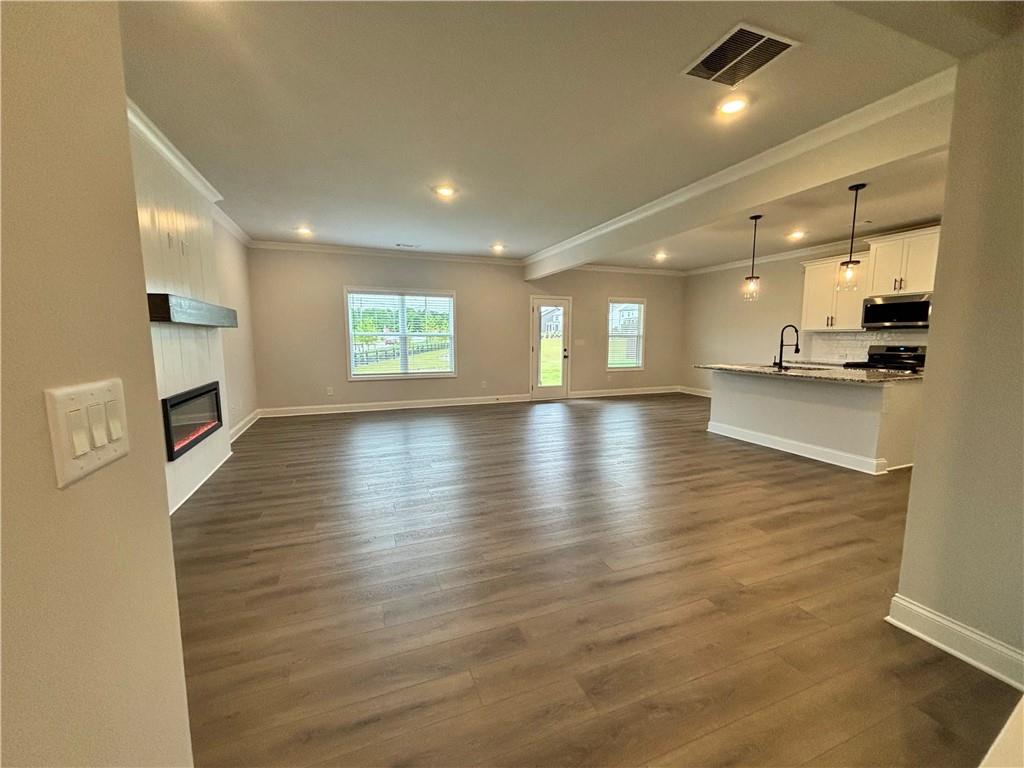
Open living room and kitchen with wood-look floors, a fireplace, and a breakfast bar.
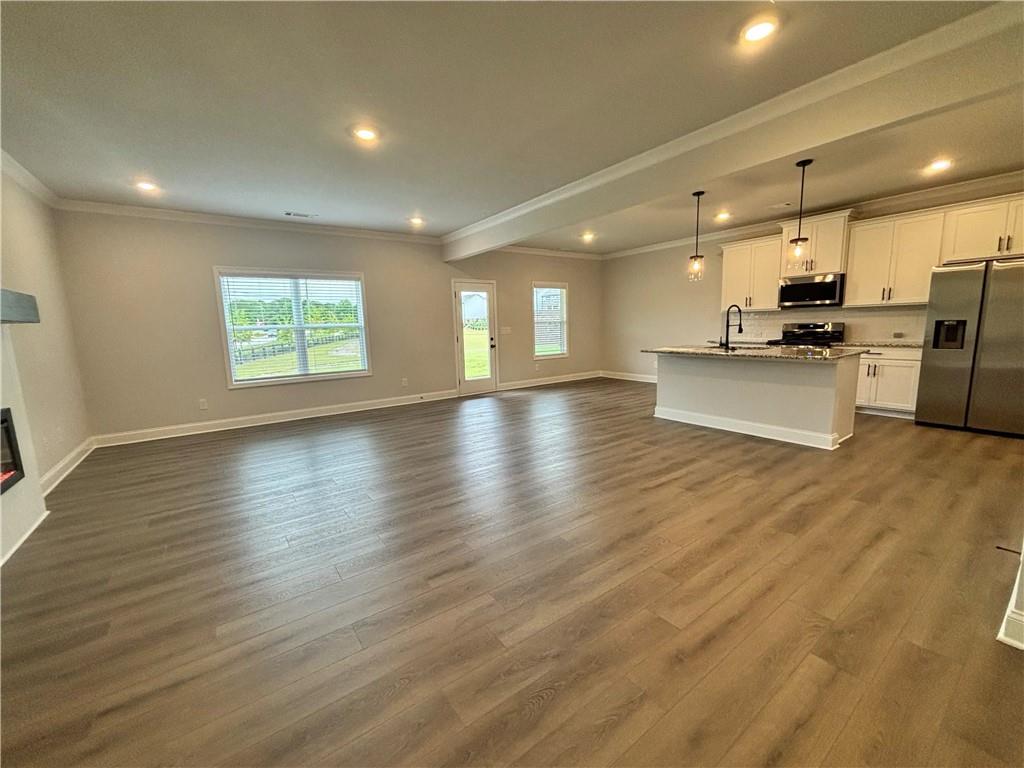
Open living area and kitchen with wood-look flooring, white cabinets, and stainless steel appliances.
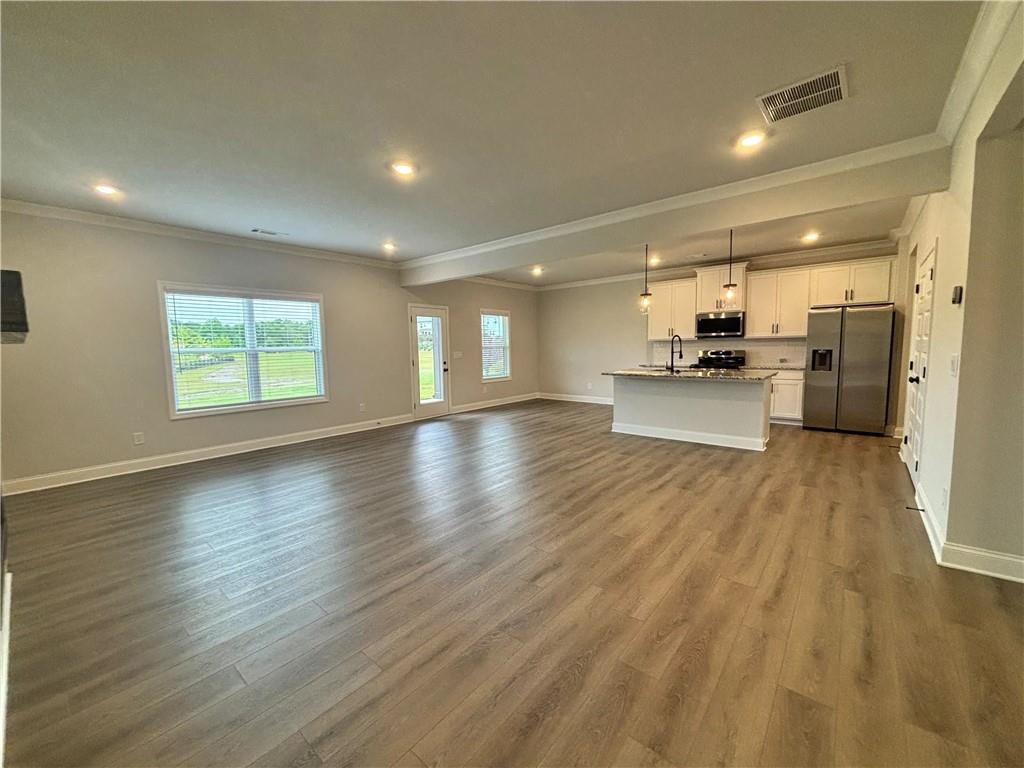
Open living area and kitchen with wood-look floors, white cabinets, and stainless steel appliances.
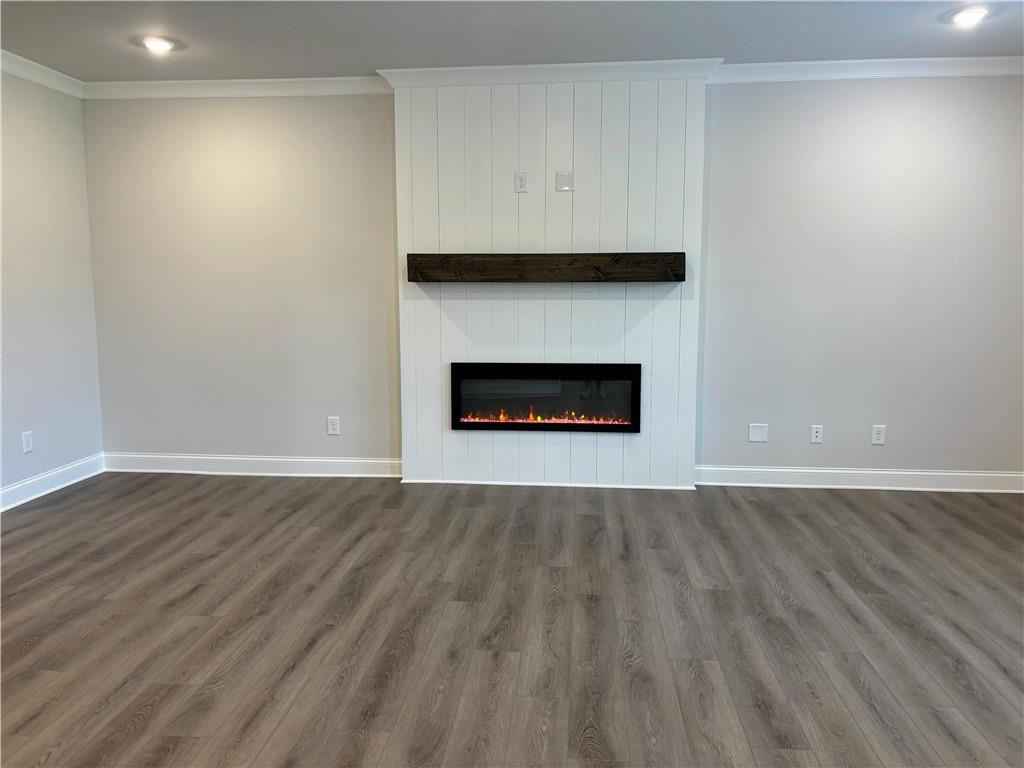
Empty living room with a white paneled fireplace wall, dark wood mantel, and gray wood-look flooring.
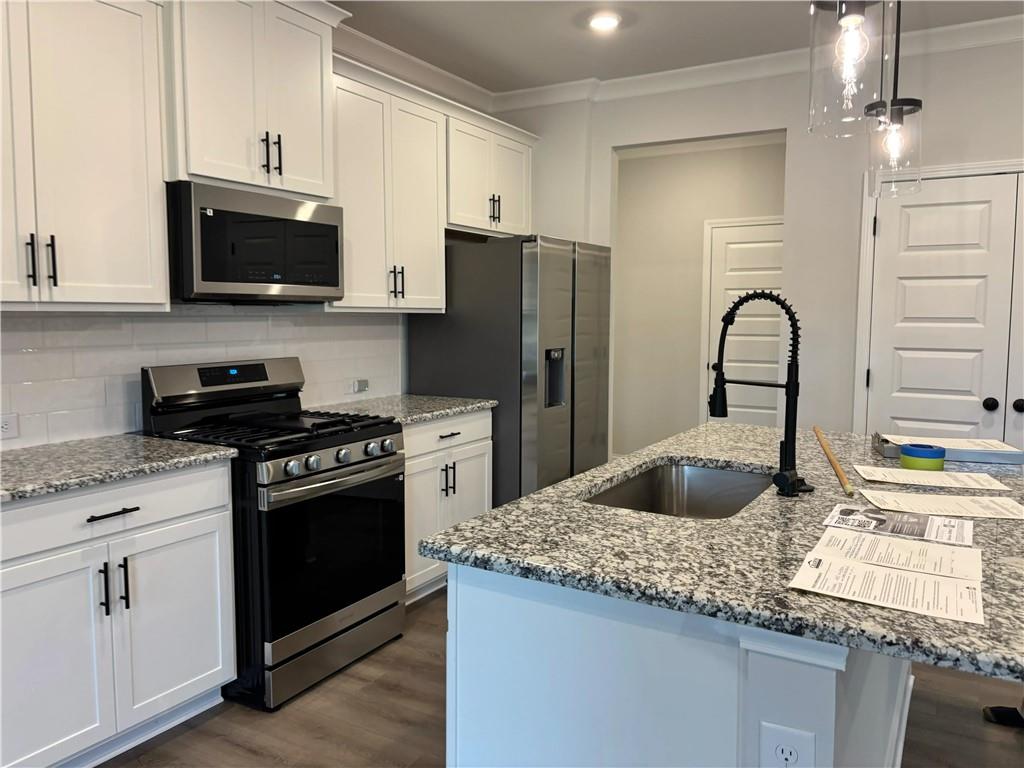
Kitchen with white cabinets, stainless steel appliances, and a granite island with a deep sink.
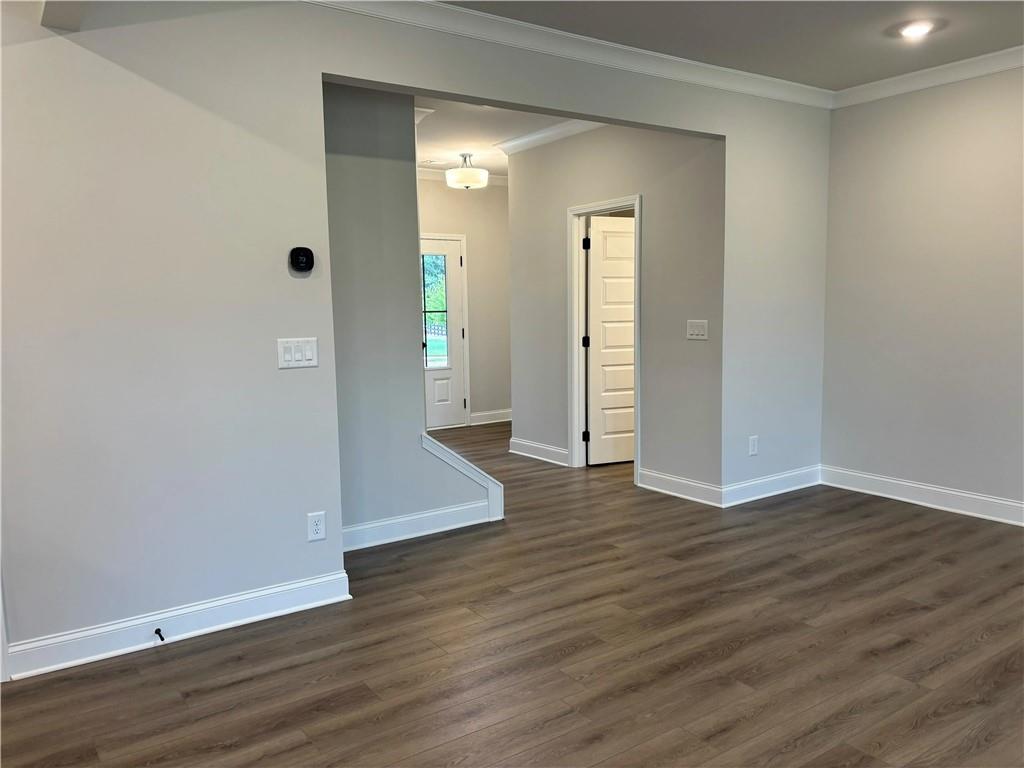
Vacant living room with wood-look flooring and an open entryway to the foyer.
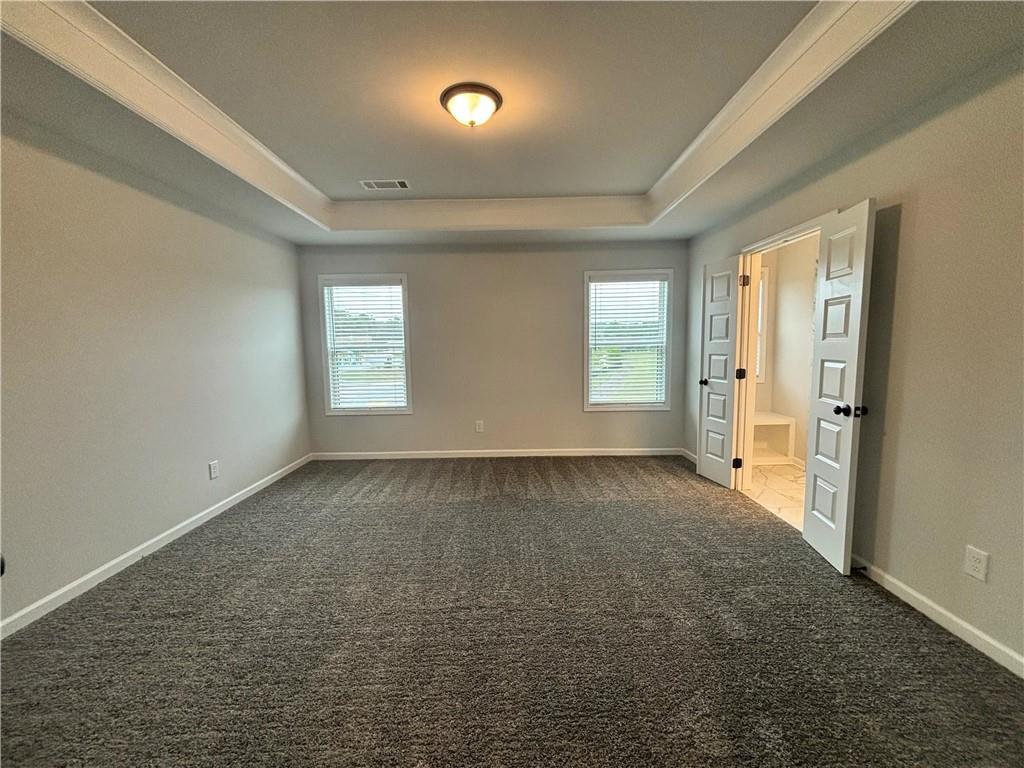
Empty carpeted room with a tray ceiling, two windows, and an open doorway to a tiled bathroom.
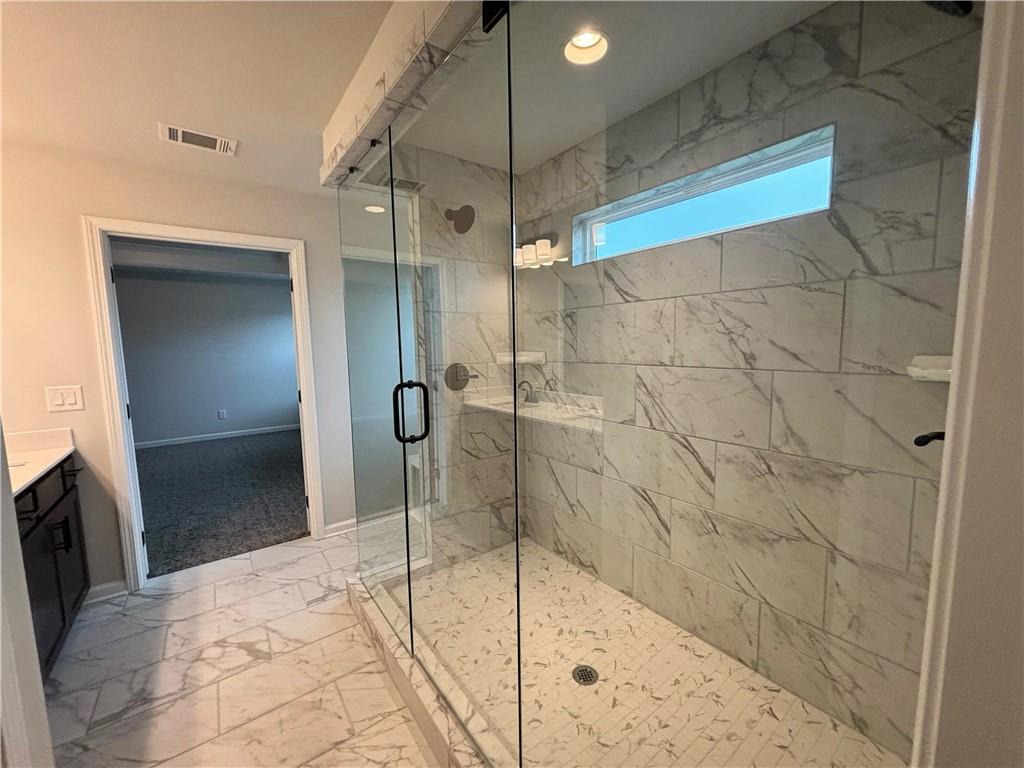
Bathroom with a glass-enclosed walk-in shower lined in marble-look tile and a narrow window.
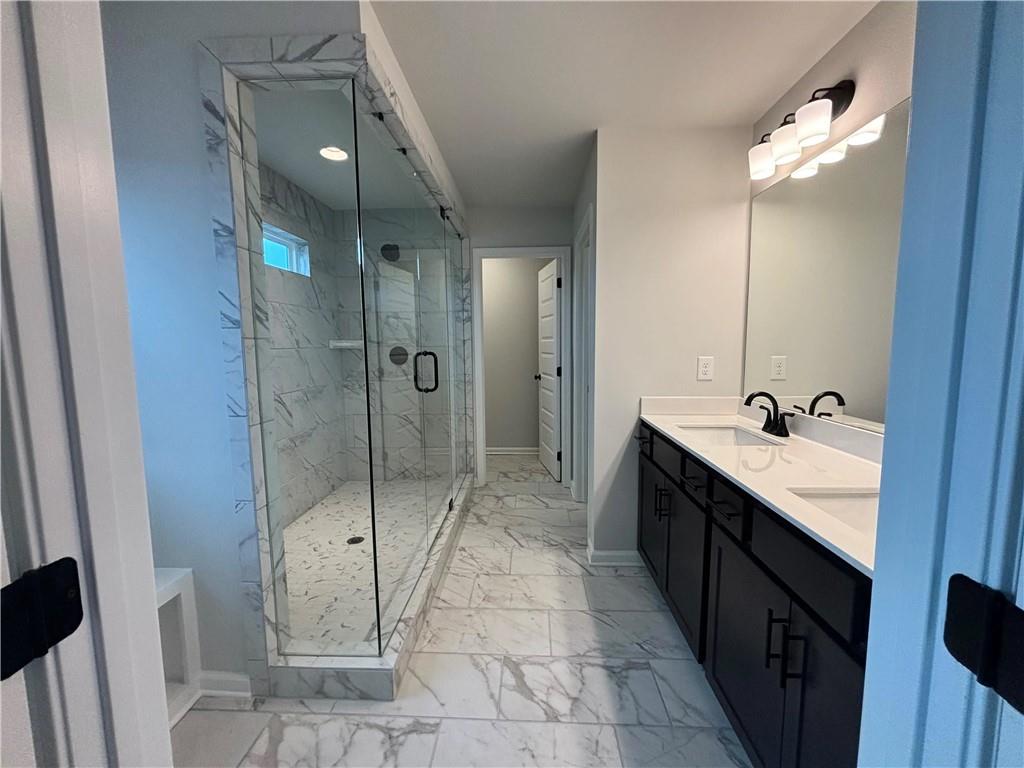
Bathroom with a glass-enclosed marble shower and dark double vanity.
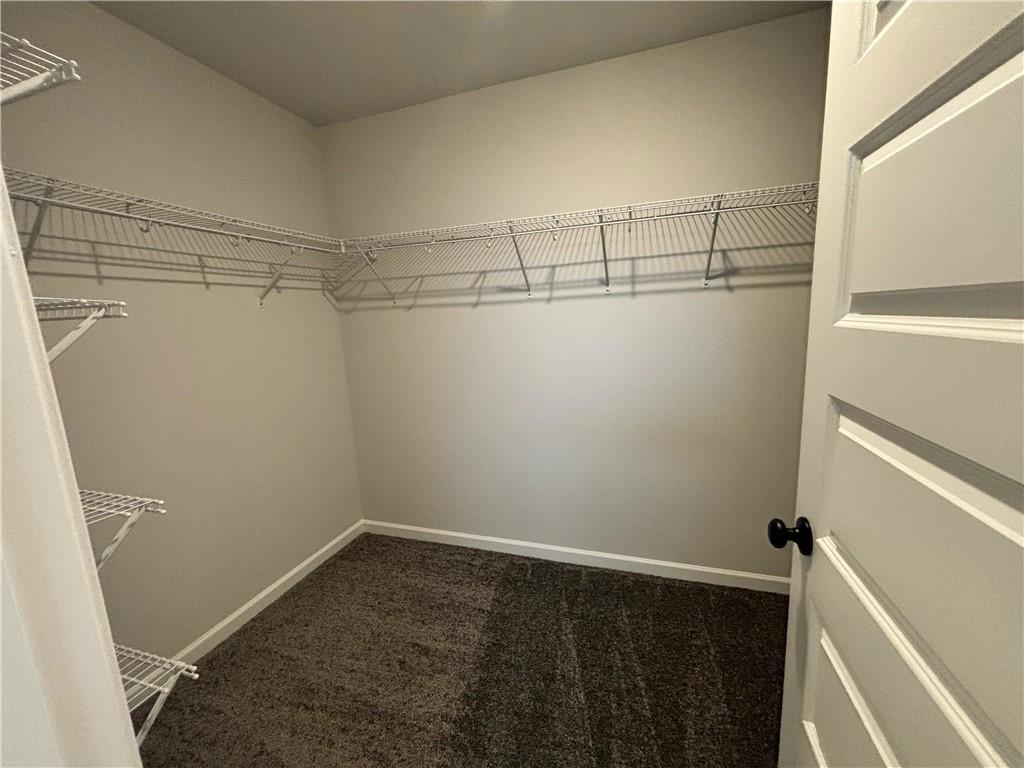
Walk-in closet with wraparound wire shelving and dark carpet.
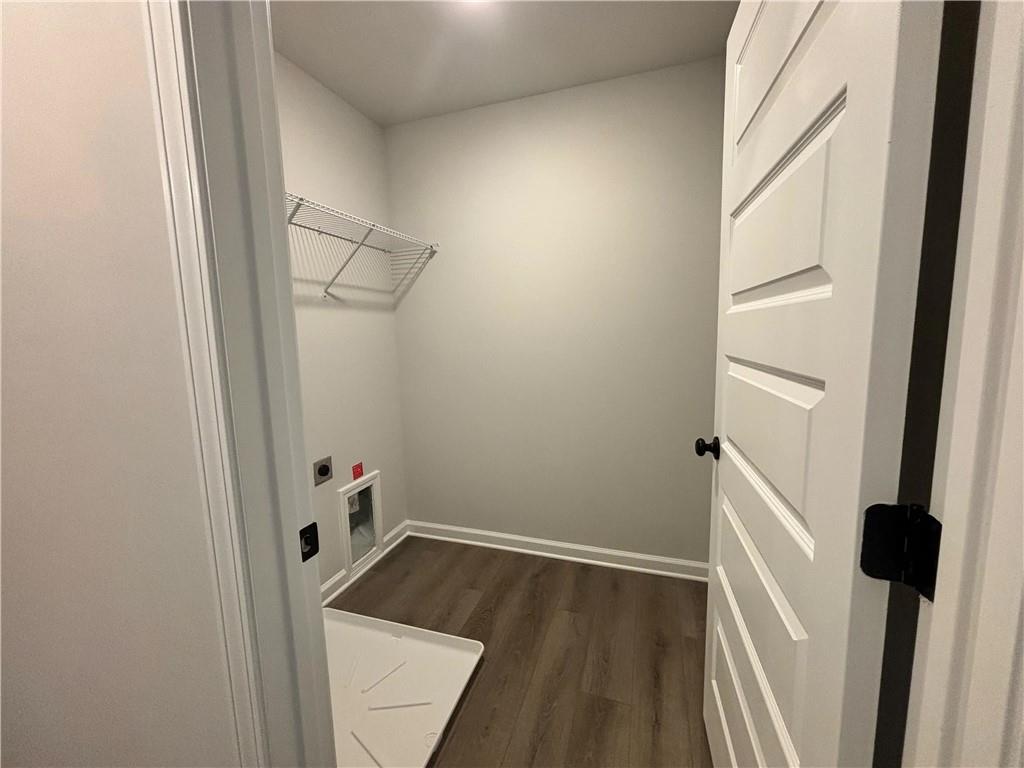
Laundry room with a wire shelf, wood-look flooring, and a small pet door.
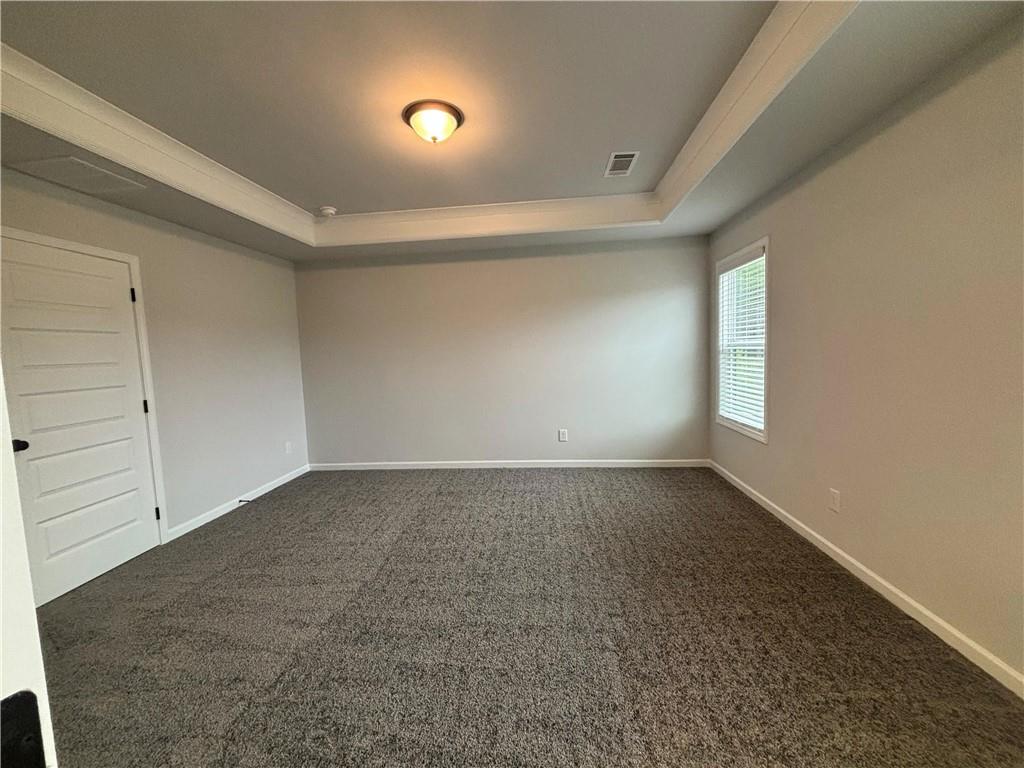
Empty bedroom with gray carpet, a tray ceiling, and a window with blinds.
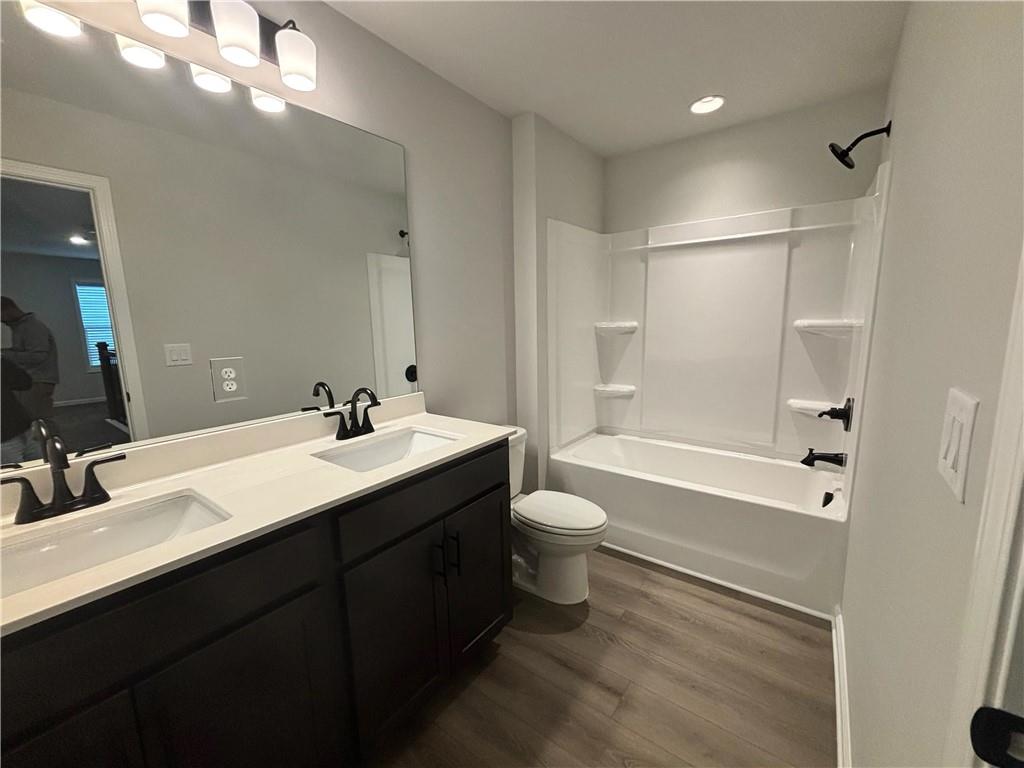
Bathroom with a dark double vanity, toilet, and white tub-shower surround.
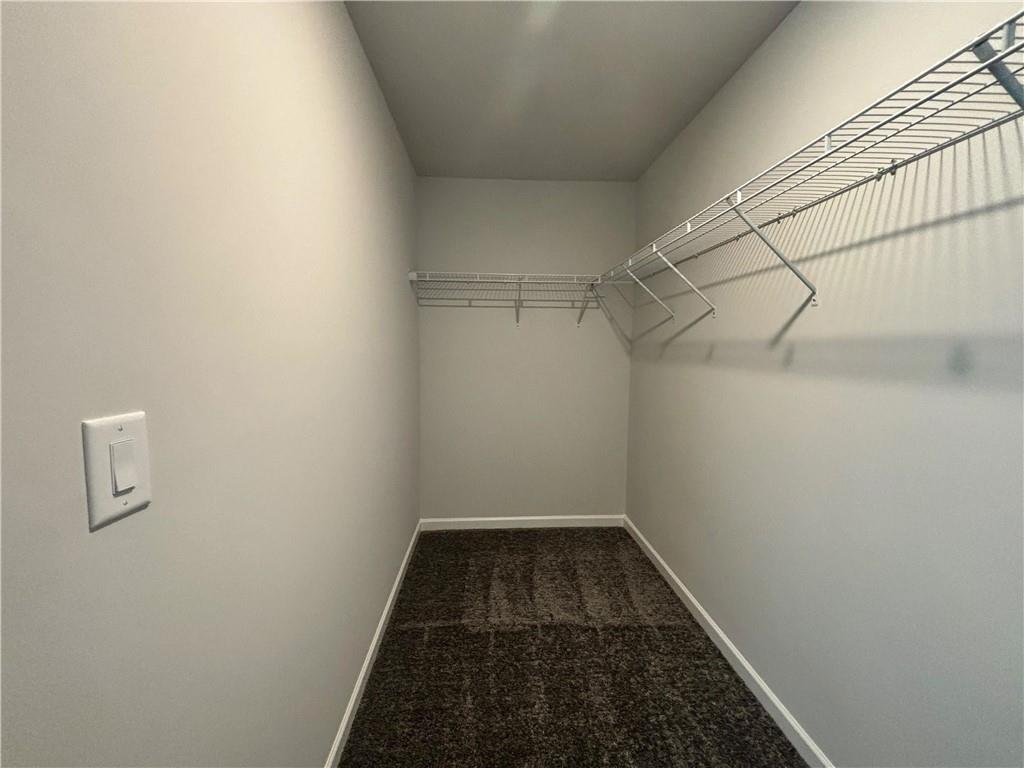
Walk-in closet with white wire shelving and dark carpet.
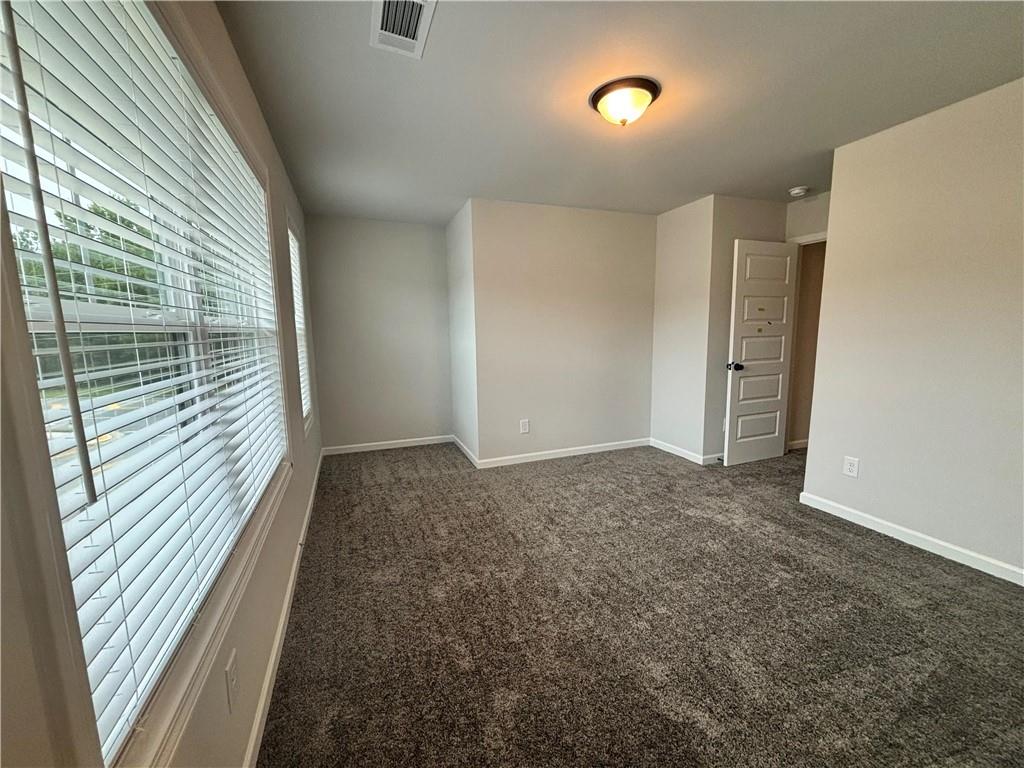
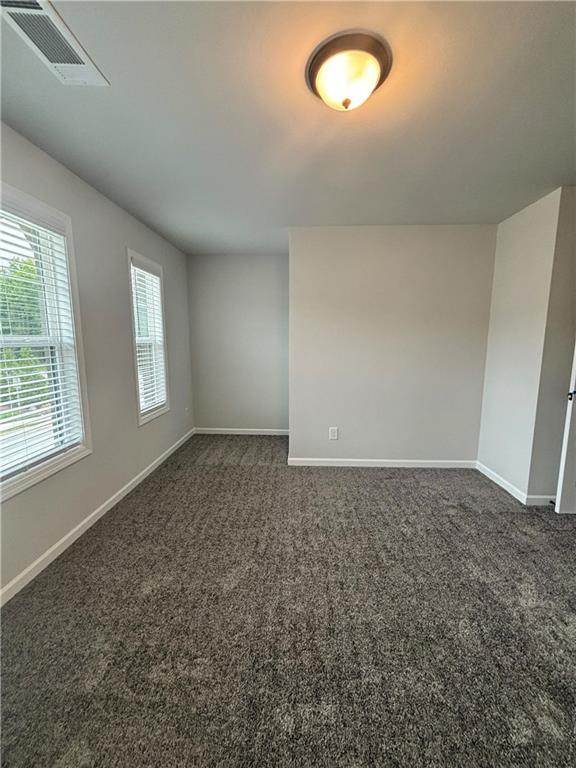
Empty carpeted room with large windows covered by white blinds.
Empty carpeted room with two windows and a ceiling light.
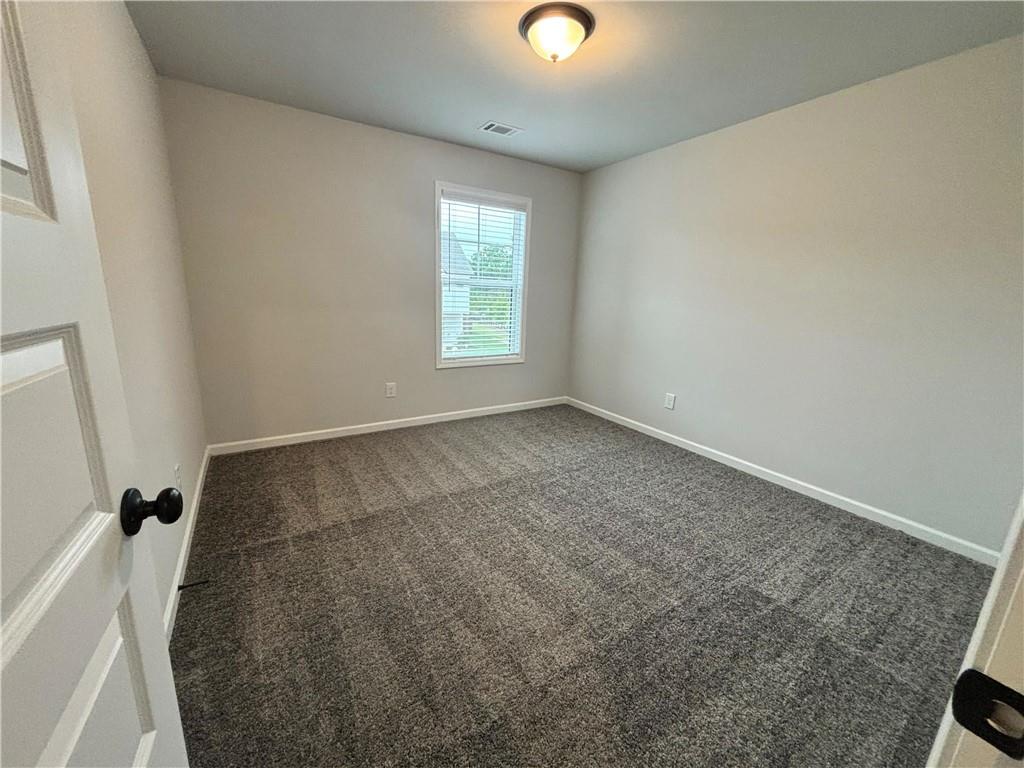
Empty carpeted bedroom with a single window and white blinds.
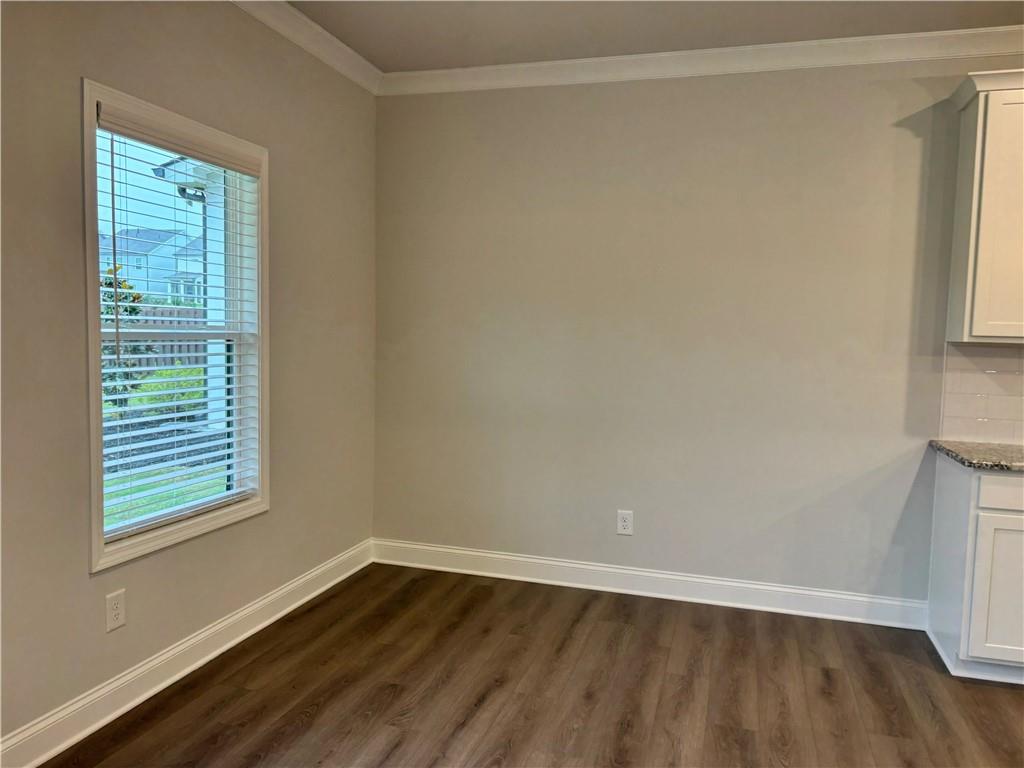
Unfurnished dining area with wood-look flooring, a window with blinds, and partial kitchen cabinetry.
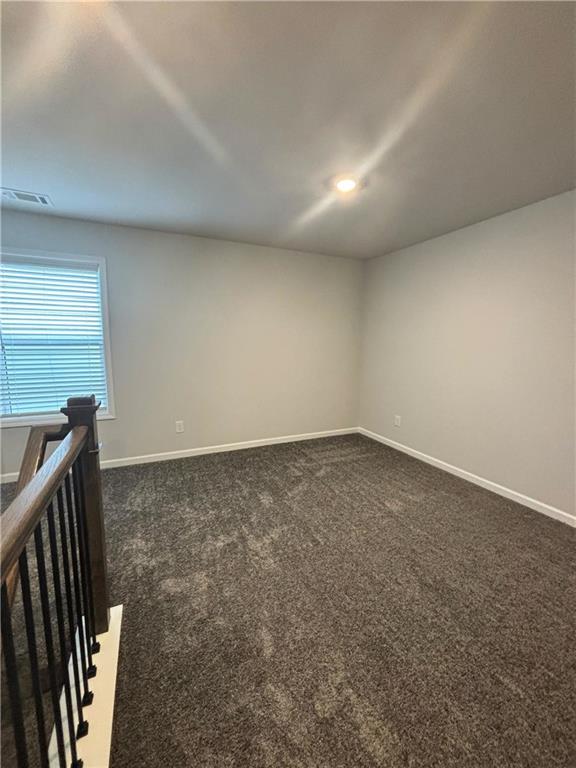
Empty carpeted upstairs room with a window and stair railing.
SEE ALL PHOTOS
Two-story home with a steep gabled roof, covered entry, and double garage.
Open living room and kitchen with wood-look floors, a fireplace, and a breakfast bar.
Open living area and kitchen with wood-look flooring, white cabinets, and stainless steel appliances.
Open living area and kitchen with wood-look floors, white cabinets, and stainless steel appliances.
Empty living room with a white paneled fireplace wall, dark wood mantel, and gray wood-look flooring.
Kitchen with white cabinets, stainless steel appliances, and a granite island with a deep sink.
Vacant living room with wood-look flooring and an open entryway to the foyer.
Empty carpeted room with a tray ceiling, two windows, and an open doorway to a tiled bathroom.
Bathroom with a glass-enclosed walk-in shower lined in marble-look tile and a narrow window.
Bathroom with a glass-enclosed marble shower and dark double vanity.
Walk-in closet with wraparound wire shelving and dark carpet.
Laundry room with a wire shelf, wood-look flooring, and a small pet door.
Empty bedroom with gray carpet, a tray ceiling, and a window with blinds.
Bathroom with a dark double vanity, toilet, and white tub-shower surround.
Walk-in closet with white wire shelving and dark carpet.
Empty carpeted room with large windows covered by white blinds.
Empty carpeted room with two windows and a ceiling light.
Empty carpeted bedroom with a single window and white blinds.
Unfurnished dining area with wood-look flooring, a window with blinds, and partial kitchen cabinetry.
Empty carpeted upstairs room with a window and stair railing.
Listed by Zoya Bardai with Compass 404-668-6621
For Lease

4212 Portsbrook Avenue

4212 Portsbrook Avenue, Snellville, GA 30039

$2,700/month
Welcome home to 4212 Portsbrook Avenue, a beautiful modern newly constructed home offering 4 spacious bedrooms, 2.5 bathrooms, and 2,250 square feet of bright, open living space in Snellville. Designed for effortless living and entertaining, the main level features high ceilings, durable luxury flooring, a powder room, and a convenient mudroom right off the two-car garage. At the heart of the home, the light-filled great room centers around a cozy electric fireplace accented with shiplap. The seamless floor plan transitions into a open-concept dining area and gourmet kitchen, complete with solid-surface countertops, modern stainless steel appliances, a generous walk-in pantry, and a large center island perfect for barstool seating. Step through the main level to a private back patio, ideal for relaxing outdoors or hosting weekend barbecues. Upstairs, a flexible loft area offers the perfect setup for a media lounge, home office, or playroom. The serene primary suite serves as a true retreat, featuring an expansive walk-in closet and an spa-inspired ensuite bathroom equipped with double vanities and an impressive 7-foot walk-in shower with dual showerheads. Three additional light-filled bedrooms share a well-appointed full hallway bathroom, and a dedicated upper-level laundry room adds everyday convenience. Located in a quiet neighborhood with easy access to local parks, top-rated Gwinnett County schools, shopping, and dining, this turn-key residence offers space, style, and comfort.

4
beds

3
baths

2,250 Sq.Ft. LIVING AREA

5,662.8 Sq.Ft. lot

DAVID HUANG

DAVID HUANG

Features & Amenities

Interior

  • total bedrooms4
  • Total bathrooms3
  • full bathrooms2
  • half bathroom1
  • Laundry room Laundry Room, Upper Level
  • Flooring Carpet, Ceramic Tile, Vinyl
  • Fireplace Electric, Factory Built, Family Room
  • APPLIANCES Dishwasher, Disposal, Gas Range, Gas Water Heater, Microwave
  • other interior Features Double Vanity, Entrance Foyer, High Ceilings 9 ft Main, Walk-In Closet(s)

Area & Lot

  • Status For Lease
  • Living Area2,250 Sq.Ft.
  • Total Area2,250 Sq.Ft.
  • Lot Area5,662.8 Sq.Ft.
  • MLS® ID7850045
  • TypeResidential
  • YEAR BUILT2026
  • Architecture StylesTraditional
  • Water FrontageNone
  • View DescriptionNeighborhood
  • Elementary SchoolNorton
  • Middle SchoolSnellville
  • High SchoolSouth Gwinnett

Exterior

  • STORIES2
  • Garage Space2.0
  • utilitiesElectricity Available, Natural Gas Available, Sewer Available, Water Available
  • PoolNone
  • roofComposition
  • lot featuresBack Yard, Cleared, Front Yard, Level
  • parkingAttached, Driveway, Garage, Garage Faces Front
  • HEAT TYPECentral
  • AIR CONDITIONINGCentral Air
  • Disability FeaturesNone
  • security FeaturesSmoke Detector(s)
  • other exterior FeaturesPrivate Entrance

Financial

  • Lease Price$2,700/mo
  • Lease Term 12 MONTHS
Open living room and kitchen with wood-look floors, a fireplace, and a breakfast bar.

Schedule a Showing

I would love to show you my beautiful property. Please select your preferred date and time below. I will be in touch shortly to confirm your appointment.

Schedule a Showing

I would love to show you my beautiful property. Please select your preferred date and time below. I will be in touch shortly to confirm your appointment.
Thank you for your interest in 4212 Portsbrook Avenue, Snellville, GA 30039. We are reviewing your request and will be in touch shortly!

Work With David

David will help you receive the highest benefits and provide you with the best experience in real estate transactions. He will be happy to provide you with honest advice and walk you through the buying or selling process.

Follow David on Instagram