
4286 Waxwing Street
4286 Waxwing Street
4286 Waxwing Street
4286 Waxwing Street
4286 Waxwing Street
4286 Waxwing Street
4286 Waxwing Street
4286 Waxwing Street
4286 Waxwing Street
4286 Waxwing Street
4286 Waxwing Street
4286 Waxwing Street
4286 Waxwing Street
4286 Waxwing Street
4286 Waxwing Street
SEE ALL PHOTOS
4286 Waxwing Street
4286 Waxwing Street
4286 Waxwing Street
4286 Waxwing Street
4286 Waxwing Street
4286 Waxwing Street
4286 Waxwing Street
4286 Waxwing Street
4286 Waxwing Street
4286 Waxwing Street
4286 Waxwing Street
4286 Waxwing Street
4286 Waxwing Street
4286 Waxwing Street
4286 Waxwing Street
Courtesy of Compass
For Lease

4286 Waxwing Street

4286 Waxwing Street, Hoschton, GA 30548

$2,600/month
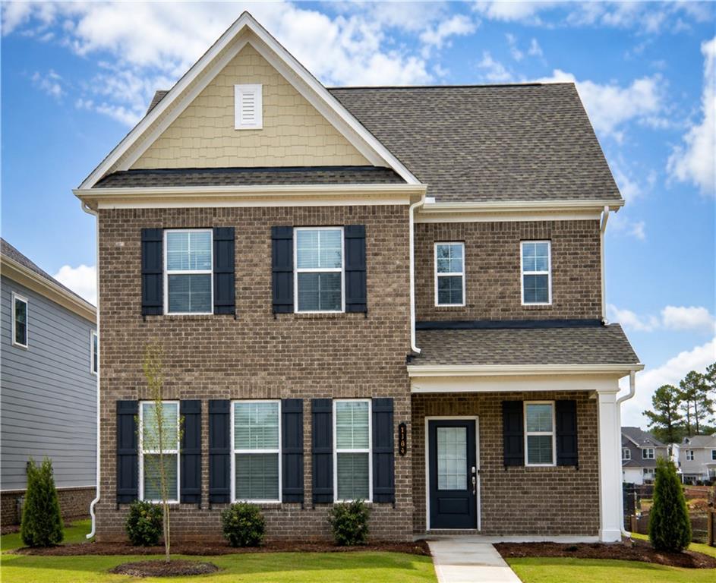
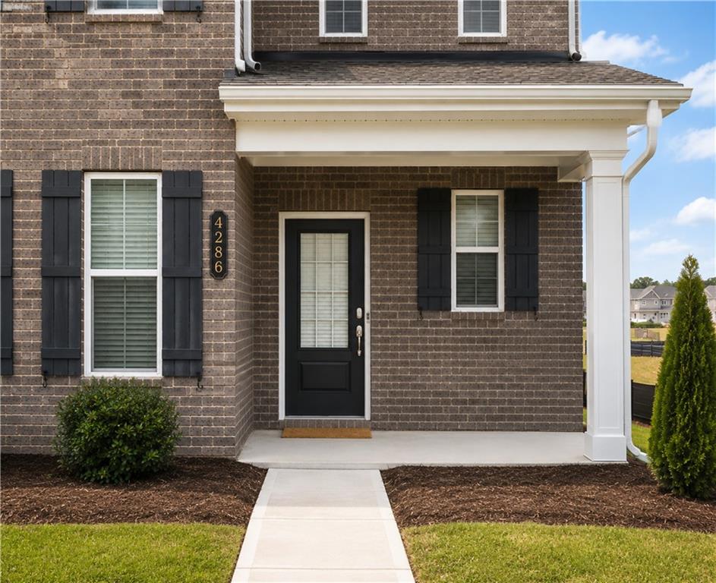
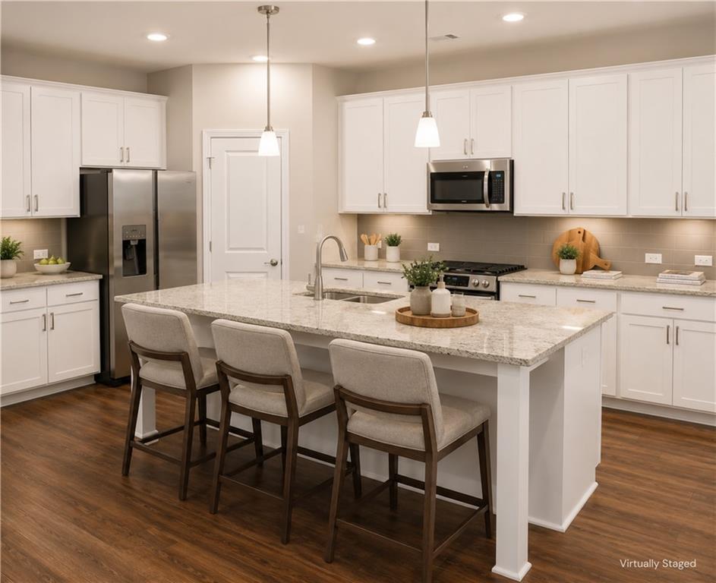
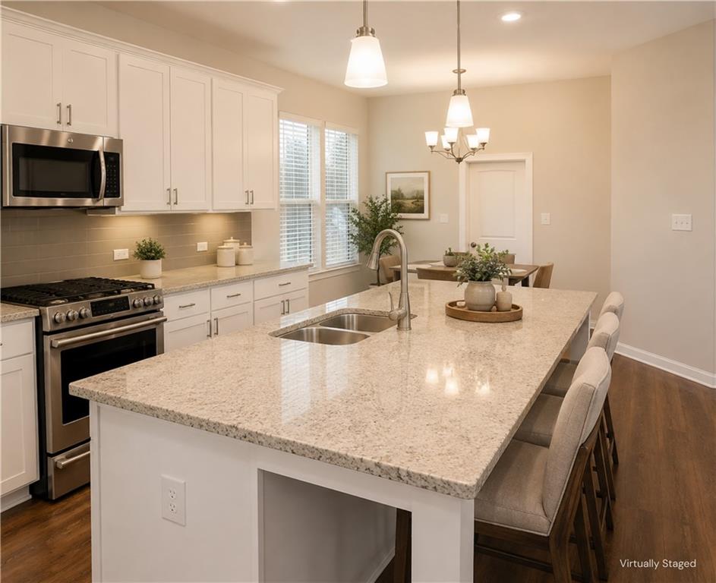
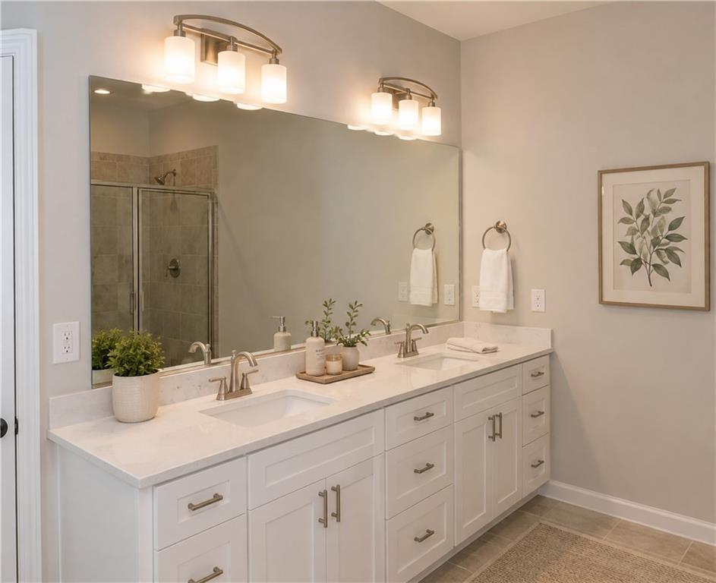
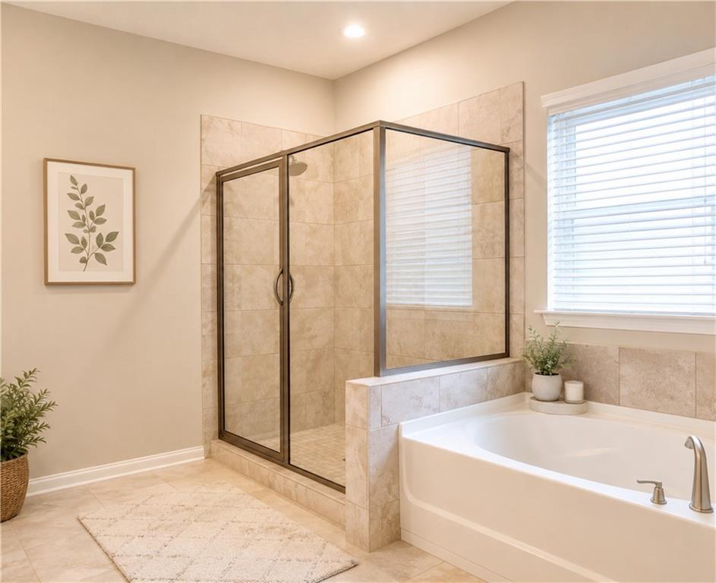
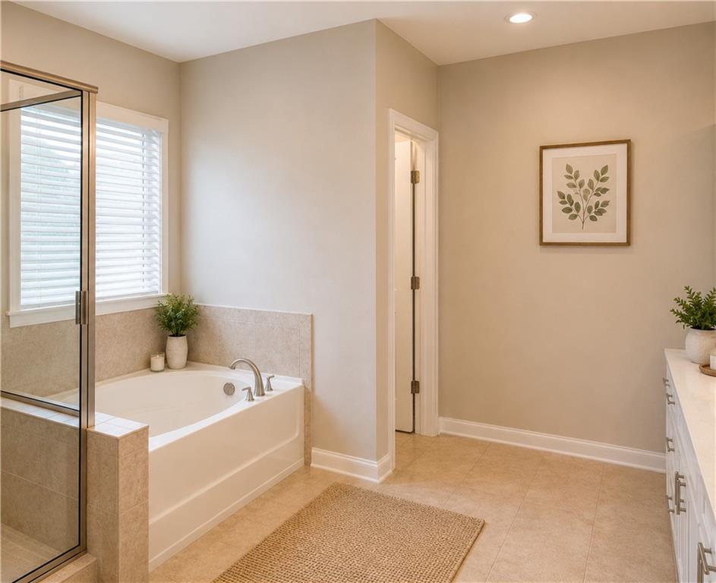
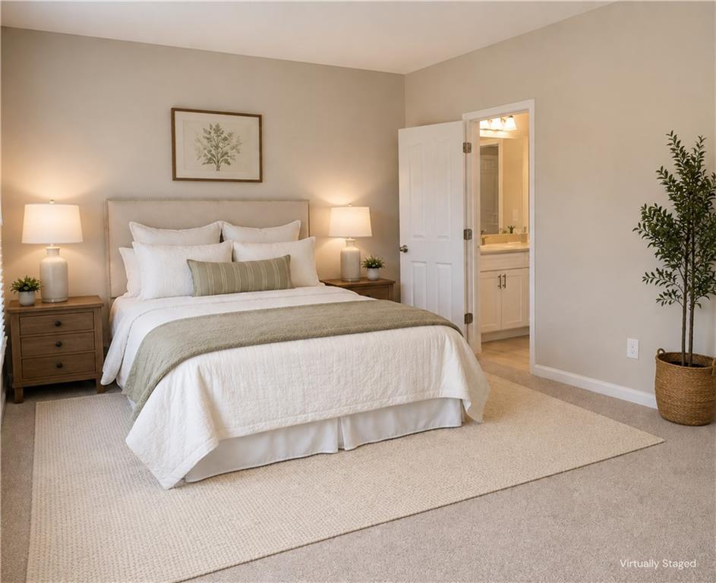
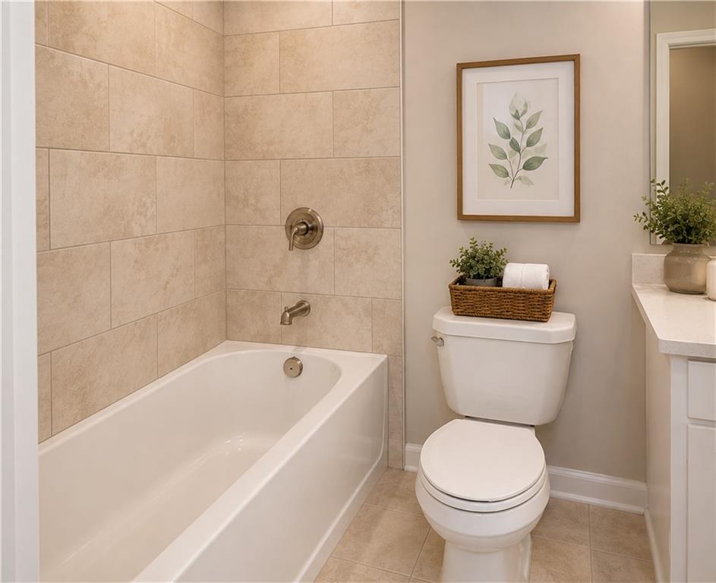
Enjoy comfortable single-family living in this well-maintained 2021-built home located in the highly sought-after Mill Creek High School District. Featuring 4 bedrooms and 3 full bathrooms, this home offers a thoughtful layout with plenty of space for everyday living and entertaining.

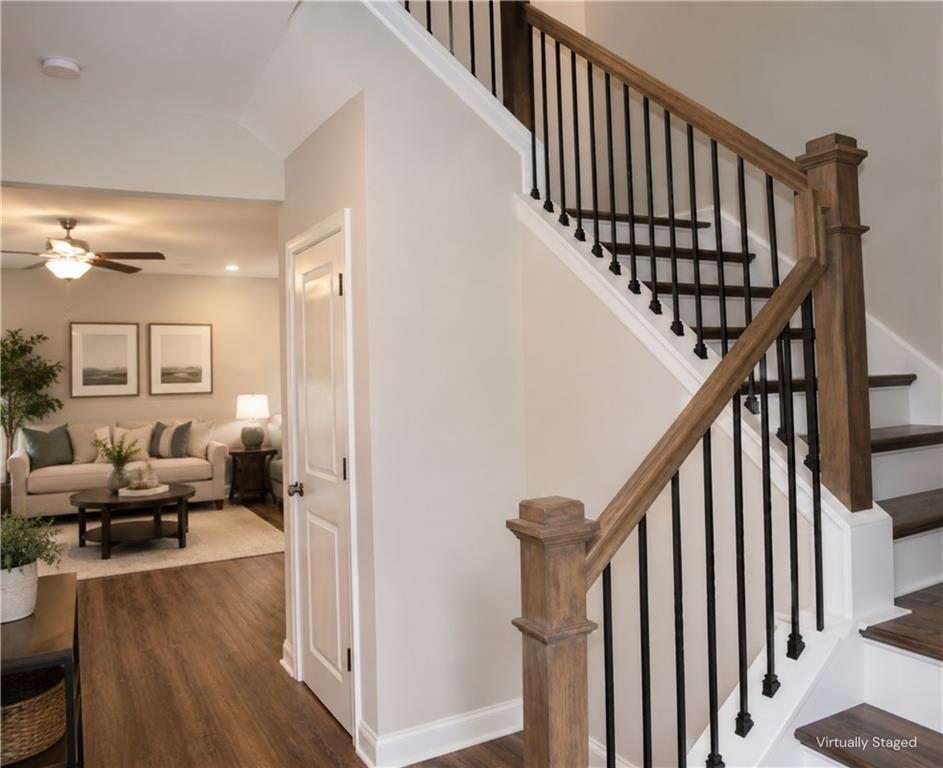
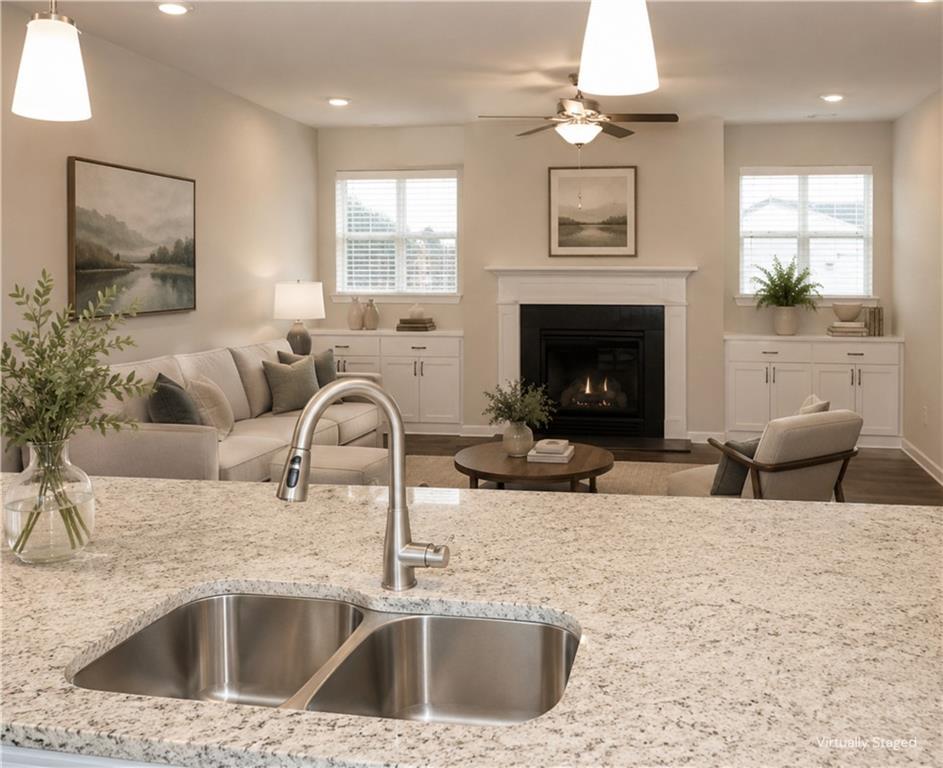
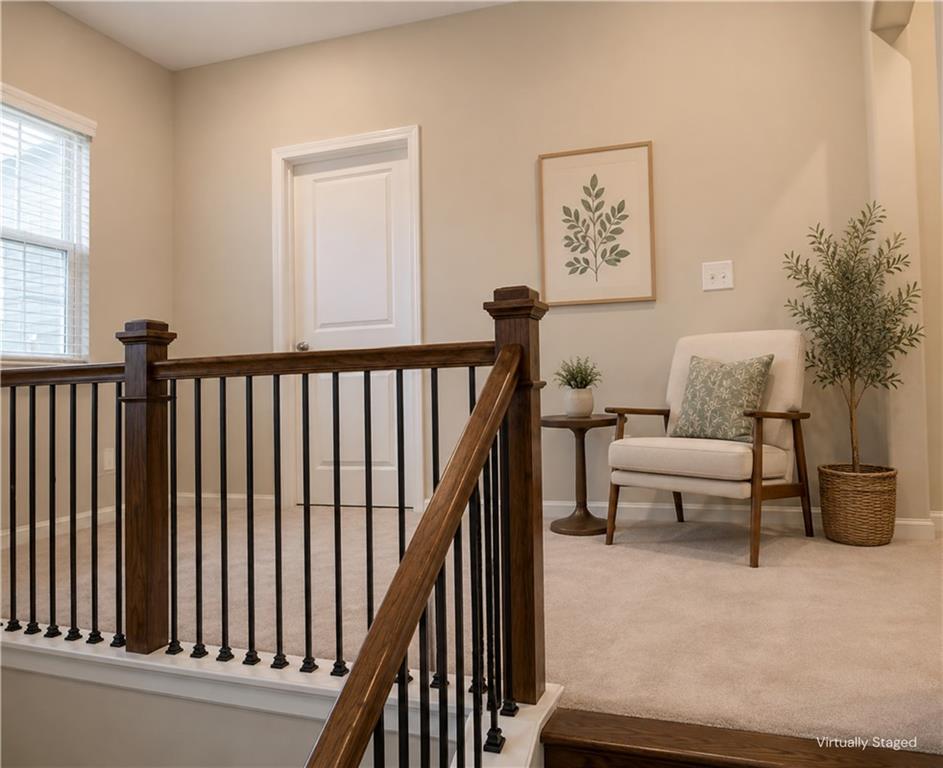
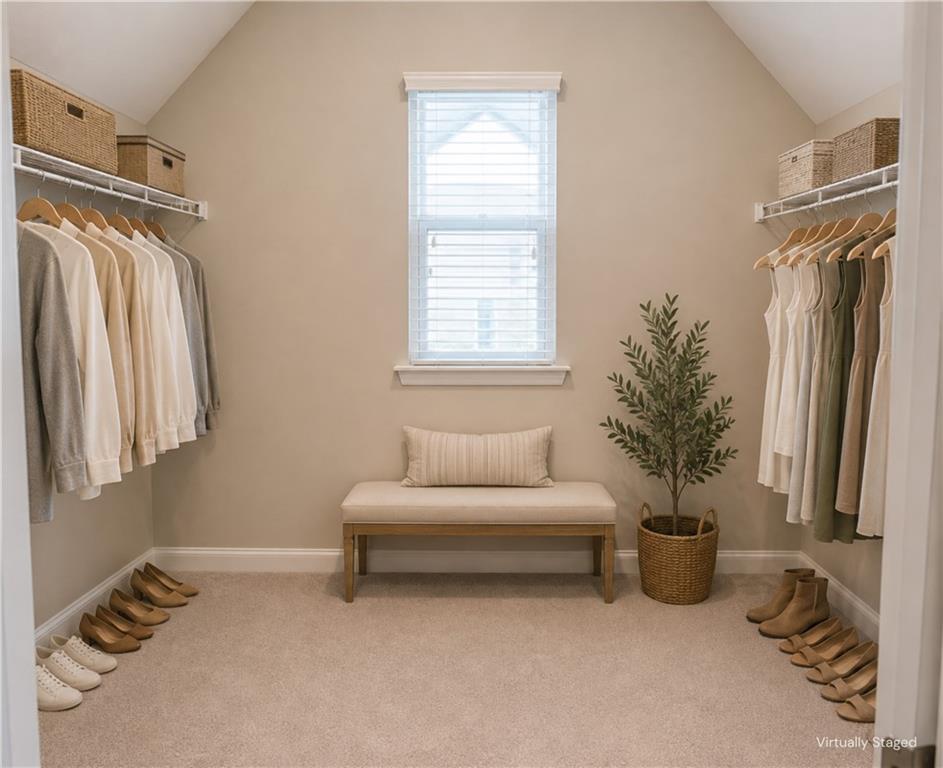
The main level showcases an open-concept design with waterproof LVP flooring, creating a seamless flow between the living, dining, and kitchen areas. Upstairs, the spacious primary suite features separate his-and-her closet spaces, while a generously sized guest suite provides additional comfort and flexibility.

Step outside to enjoy the privacy of a peaceful wooded backyard, providing a serene setting to relax and unwind after a busy day. Whether you're enjoying your morning coffee or spending time outdoors, this private outdoor space offers a quiet retreat to enjoy.

Conveniently located near shopping, dining, parks, and everyday amenities, this home offers the space, privacy, and convenience you're looking for in a prime location.

4
beds

3
baths

2,750 Sq.Ft. LIVING AREA

DAVID HUANG

DAVID HUANG

Features & Amenities

Interior

  • total bedrooms4
  • Total bathrooms3
  • full bathrooms3
  • Laundry room Upper Level
  • Flooring Carpet, Vinyl
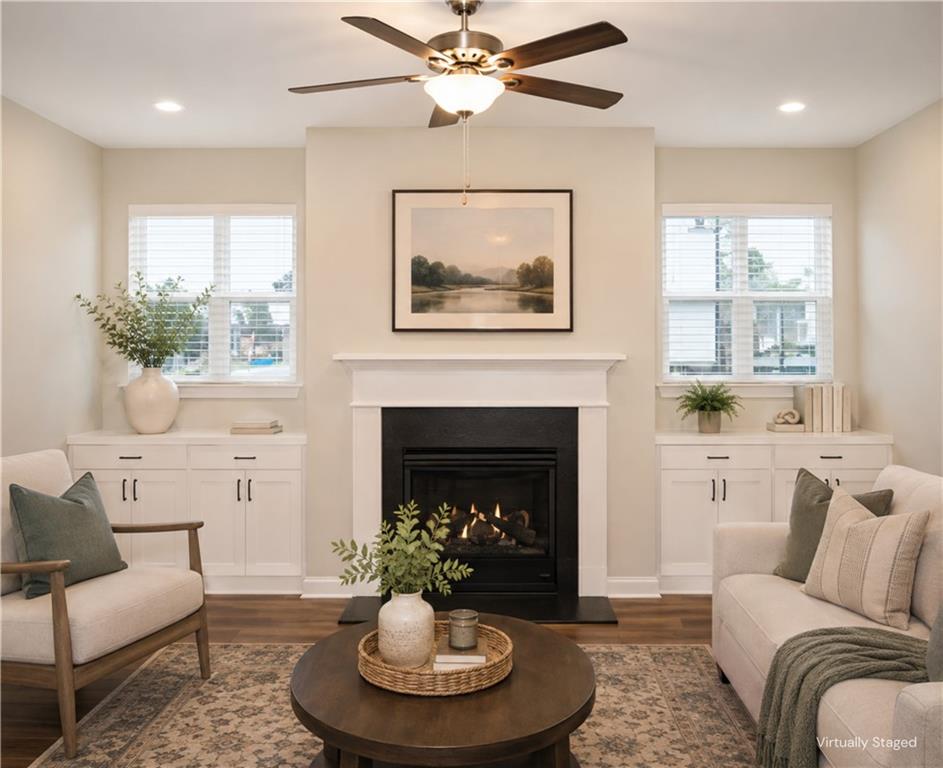
  • Fireplace Family Room
  • APPLIANCES Dishwasher, Disposal, Gas Cooktop, Gas Water Heater, Microwave, Range Hood, Refrigerator, Self Cleaning Oven
  • other interior Features Double Vanity, Entrance Foyer, High Ceilings 9 ft Lower, His and Hers Closets, Walk-In Closet(s)

Area & Lot

  • Status For Lease
  • Living Area2,750 Sq.Ft.
  • Total Area2,750 Sq.Ft.
  • MLS® ID7823749
  • TypeResidential
  • YEAR BUILT2021
  • Architecture StylesTraditional
  • Water FrontageNone
  • View DescriptionOther
  • Elementary SchoolDuncan Creek
  • Middle SchoolOsborne
  • High SchoolMill Creek

Exterior

  • STORIES2
  • Garage Space2.0
  • utilitiesNone
  • PoolNone
  • roofComposition
  • lot featuresFront Yard, Landscaped, Level
  • parkingAttached, Garage, Garage Door Opener
  • HEAT TYPECentral
  • AIR CONDITIONINGCentral Air
  • Disability FeaturesNone
  • security FeaturesCarbon Monoxide Detector(s)
  • other exterior FeaturesGarden

Financial

  • Lease Price$2,600/mo
  • Lease Term 12 MONTHS
image

Schedule a Showing

I would love to show you my beautiful property. Please select your preferred date and time below. I will be in touch shortly to confirm your appointment.

Schedule a Showing

I would love to show you my beautiful property. Please select your preferred date and time below. I will be in touch shortly to confirm your appointment.
Thank you for your interest in 4286 Waxwing Street, Hoschton, GA 30548. We are reviewing your request and will be in touch shortly!

Work With David

David will help you receive the highest benefits and provide you with the best experience in real estate transactions. He will be happy to provide you with honest advice and walk you through the buying or selling process.

Follow David on Instagram